LeandraGamble

BEDS2
BATHS2 full 1 partial
SQUARE FEET1,824
MLS#10857791
STATUSActive
PROPERTY TYPEResidential - Townhouse
SUBDIVISIONHeritage at Roswell
Property Description
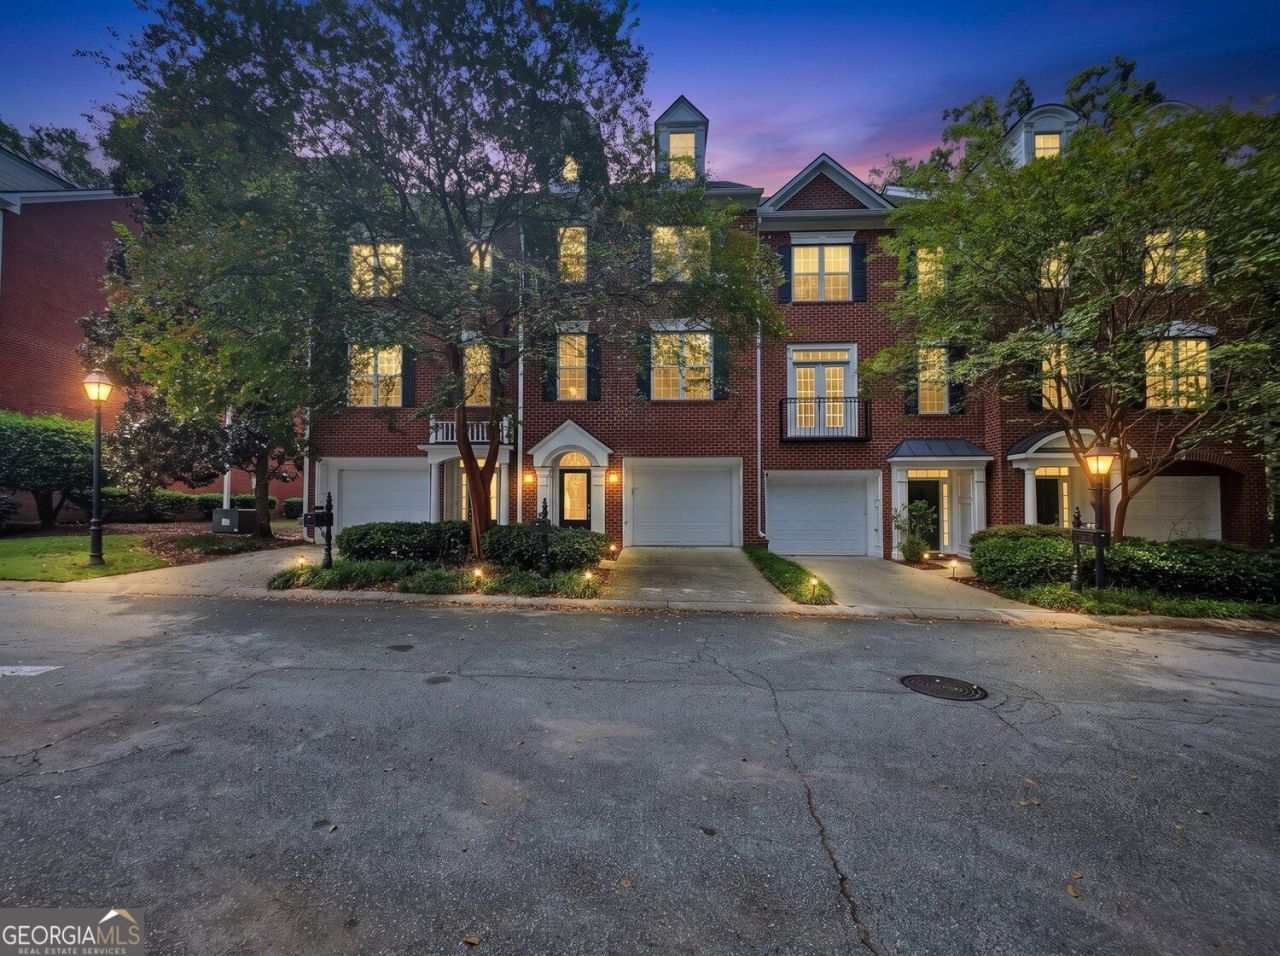
This Move-In Ready Home In a Gated Roswell Community Offers The Perfect Combination of Comfort, Convenience and Low Maintenance Living (HOA Maintains The Full Exterior of The Home, Not Just The Yard)* Tandem Garage Fits 2-3 Cars*Fully Wooded Lot*Hardwood Floors Flank Main Level*Spacious & Open Great Room Accented with Marble Fireplace/Gas Logs & Built-In*Kitchen Boasts Granite Counter Tops, Center Island Finished with Quartz, Breakfast Bar, Tile Backsplash, White Cabinets, Under Cabinet Lighting, Refrigerator, Stainless Steel Appliances, Eat-In Dining Area, & Leads To Deck with Privacy Trellises*Separate Formal Dining Room with Crown Moldings*Split Bedroom Plan*2 Master Suites*Walk-In Closet*Multiple Storage Areas*Neighborhood Amenities: 2 Pools, Tennis, Pickleball, Fitness Center, Clubhouse with Full Kitchen, Lake, Walking Trails, & Green Space*
Property Features
Property Type: Residential - Townhouse
Basement: None
Cooling: Ceiling Fan(s), Central Air
Fireplaces: 1
Garage: 3 car attached
Heating: Forced Air, Natural Gas
Home Style: Traditional
Lot Size: 0.04 Acres
Roof Type: Composition
Stories: 2.0
Taxes: $3,622
Year Built: 2001
Feature Descriptions
Additional Rooms: Laundry, Family Room
Amenities: Clubhouse, Fitness Center, Gated, Park, Pool, Sidewalks, Tennis Court(s), Street Lights, Tennis Team
Appliances: Dishwasher, Disposal, Gas Water Heater, Microwave, Washer, Dryer, Refrigerator, Range, Stainless Steel Appliance(s)
Days on Site: 33
Dining Room: Seats 12+
Exterior: Brick
Fireplace Type: Factory Built, Gas Log, Gas Starter, Living Room
Flooring: Carpet, Hardwood
Foundation: Slab
Interior: Bookcases, High Ceilings, Walk-In Closet(s)
Kitchen: Breakfast Bar, Kitchen Island, Pantry, Breakfast Area, Solid Surface Counters
Parking Notes: Garage, Attached, Garage Door Opener
Security: yes
Security Features: Security System, Smoke Detector(s)
Sewer: Public Sewer
Swimming Pool: Yes
Topography: Level
Utilities: Natural Gas Available, Cable Available, Electricity Available, Phone Available, Sewer Available, Underground Utilities, Water Available, High Speed Internet, Sewer Connected
Water: Public
Window Features: Double Pane Windows
Local Schools
High School: Roswell
Middle School: Crabapple
Elementary School: Mountain Park
Listed By / Shown By
Listed By
Agency Name: Keller Williams Realty Partners
Agency Phone: 678-494-0644
Shown By
Agent Name: Leandra Gamble
Agent Phone: (404) 790-5483
Agency Title: Josey Young & Brady Realty, LLC

Estimate Your Payment
Estimated Payment
$ 1,270.97 per month $856.84 Principal & Interest $301.83 Property Tax $112.29 Homeowner's InsuranceChange Payment Information

Privacy Policy / DMCA Notice / ADA Accessibility


This site is hosted, designed and copyright
© 1994 - 2026 by
Delta Media Group, Inc. -- Patent Pending --
1503 Waters Edge Trail | MLS# 10857791
This townhouse located at 1503 Waters Edge Trail, Roswell, GA 30075 is currently listed for sale with an asking price of $385,000. This property was built in 2001 and has 2 bedrooms and 2 full and 1 partial baths with 1824 sq. ft. Waters Edge Trail is located in the Heritage at Roswell subdivision. Search Heritage At Roswell real estate on leandrag.jybrealty.com today.