LeandraGamble

BEDS2
BATHS2 full
MLS#10818468
STATUSNew
PROPERTY TYPERental - Condominium
SUBDIVISIONSomerset Heights
Property Description
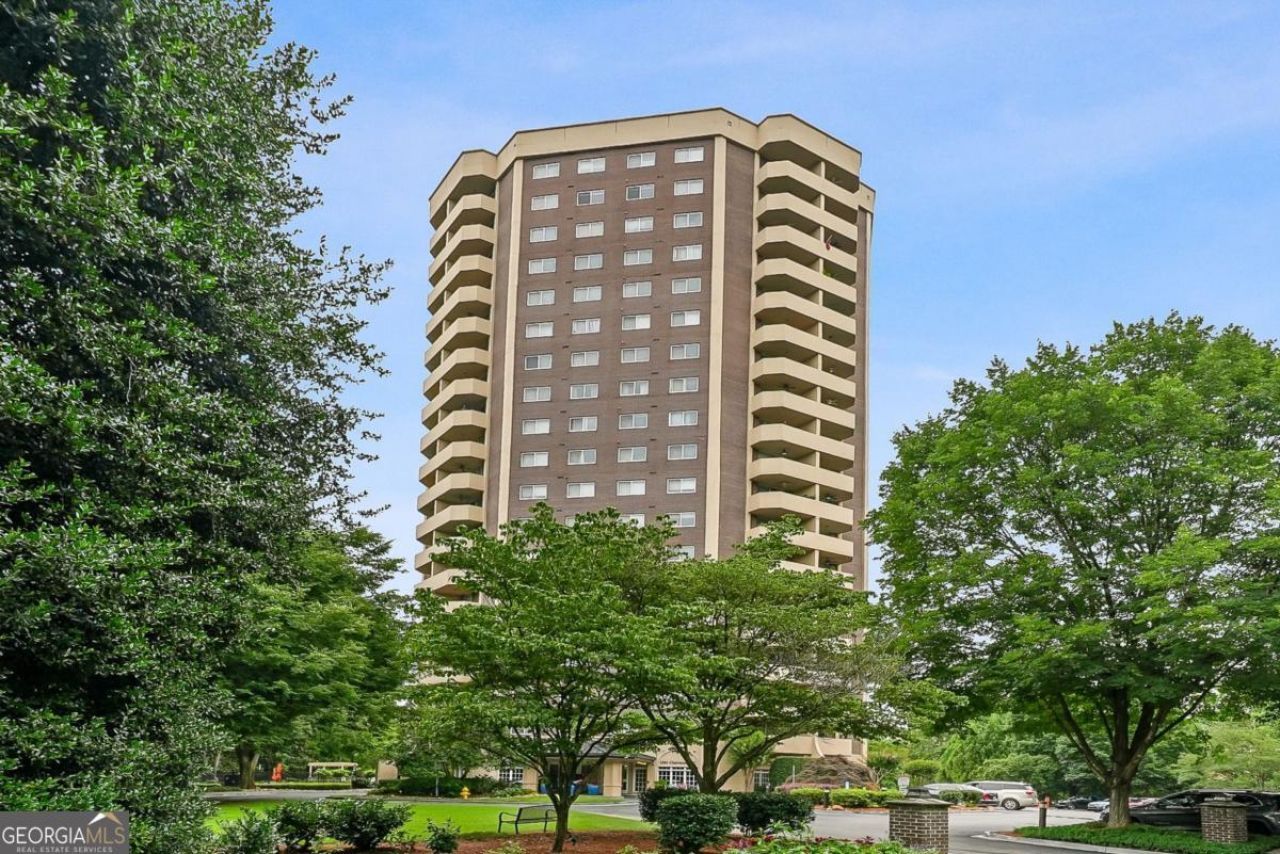
Location, Location, Location!!! Discover this charming and beautiful 2-bedroom, furnished condo for lease with a private balcony, perfectly situated near Emory University and Hospital, CDC, VA Hospital, Children's Healthcare of Atlanta, Downtown Decatur, shops and restaurants. Publix, Kroger, Target and Walmart are all within a few minutes drive. This unit comes with an assigned covered parking space too. With its prime location close to I-85, you'll enjoy easy access to all the best that metro Atlanta has to offer. This lovely condo is completely furnished and it comes with stainless steel appliances and a washer and dryer. The rent includes ALL UTILITIES!! The building amenities are quite amazing which includes--an alluring pool/outdoor entertaining area, updated fitness center, free Wifi in the lobby and ground level, private club room with a pool table, library/study room and private pet run area.
Property Features
Property Type: Rental - Condominium
Basement: None
Cooling: Ceiling Fan(s), Central Air
Garage: 1
Heating: Central, Forced Air
Home Style: Brick 4 Side
Lot Size: 0.25 Acres
Stories: 3.0
Taxes: $0
Year Built: 1968
Feature Descriptions
Additional Rooms: Great Room, Laundry
Amenities: Clubhouse, Fitness Center, Gated, Pool, Sidewalks, Street Lights, Near Public Transport, Walk To Schools, Near Shopping
Appliances: Dishwasher, Disposal, Dryer, Microwave, Refrigerator, Washer
Days on Site: 1
Exterior: Balcony, Gas Grill
Exterior: Block, Brick
Flooring: Hardwood
Interior: High Ceilings, Roommate Plan
Kitchen: Solid Surface Counters
Parking Notes: Garage, Assigned
Pool Features: In Ground
Security Features: Carbon Monoxide Detector(s), Fire Sprinkler System, Key Card Entry, Smoke Detector(s)
Sewer: Public Sewer
Structures: Gazebo
Swimming Pool: Yes
Topography: Level
Utilities: Electricity Available, Natural Gas Available, Sewer Available, Underground Utilities, Water Available
Water: Public
Water: No Dock Or Boathouse
Window Features: Double Pane Windows
Local Schools
High School: Druid Hills
Middle School: Druid Hills
Elementary School: Fernbank
Listed By / Shown By
Listed By
Agency Name: eXp Realty
Agency Phone: 888-959-9461
Shown By
Agent Name: Leandra Gamble
Agent Phone: (404) 790-5483
Agency Title: Josey Young & Brady Realty, LLC


Privacy Policy / DMCA Notice / ADA Accessibility


This site is hosted, designed and copyright
© 1994 - 2026 by
Delta Media Group, Inc. -- Patent Pending --
1501 Clairmont Road, Unit 822 | MLS# 10818468
This property located at 1501 Clairmont Road, Unit 822, Decatur, GA 30033 is currently listed for rent with an asking price of $2,400 / Monthly. Search Decatur real estate on leandrag.jybrealty.com today.