LeandraGamble

BEDS4
BATHS2 full 1 partial
SQUARE FEET2,373
MLS#10883654
STATUSNew
PROPERTY TYPERental - Single Family
SUBDIVISIONLongbrooke
Property Description
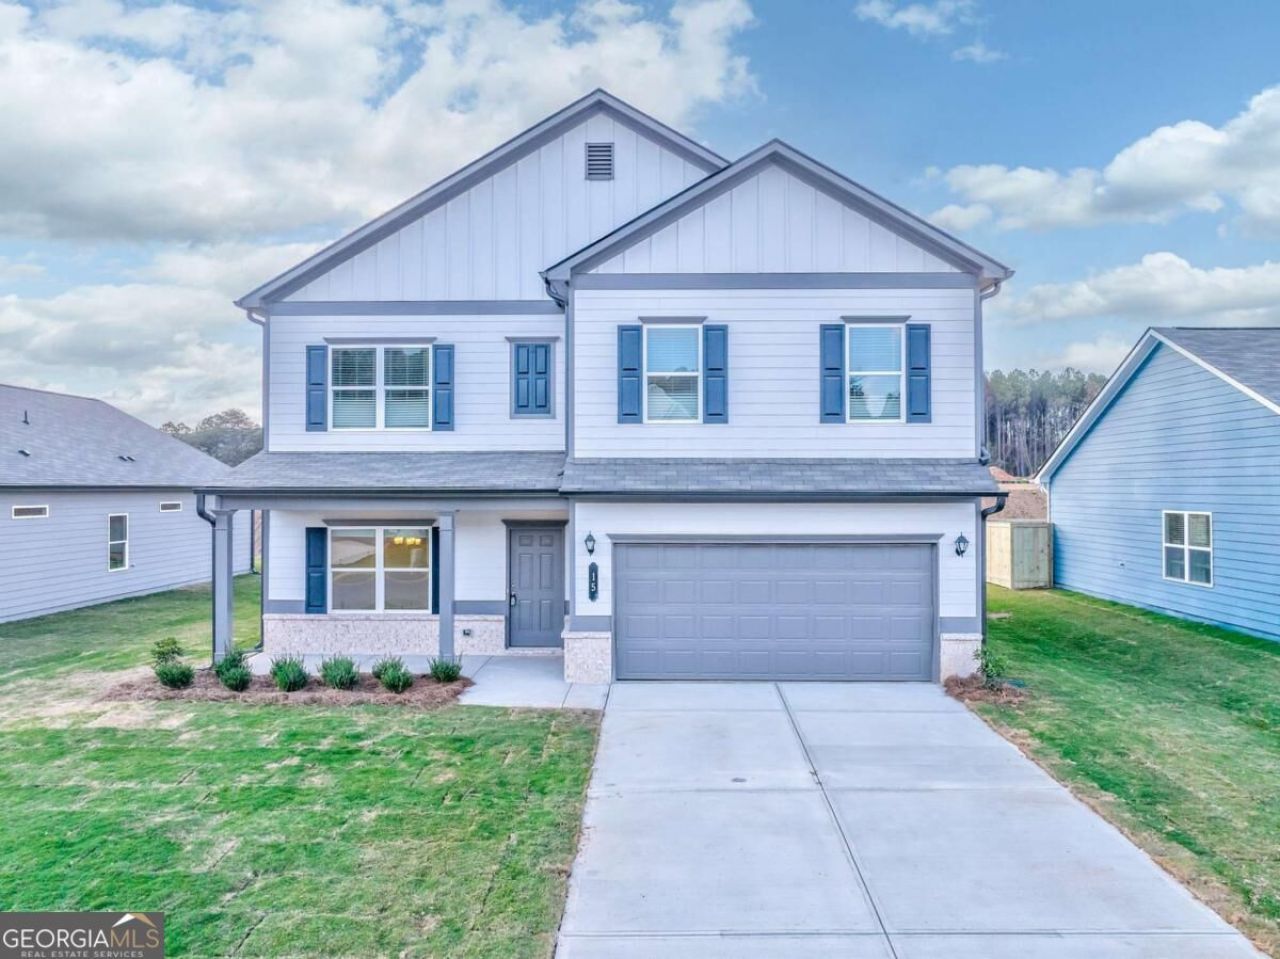
Make Your Next Move to Longbrooke! Built in 2024, this 4-bedroom, 2.5-bath home offers 2,373 square feet of living space, a 2-car garage, and a layout that makes everyday living easy. The open-concept main level features 9-foot ceilings, a cozy electric fireplace, and a kitchen with granite countertops, stainless steel appliances, and a pantry. Need a home office, playroom, or separate dining space? The additional flex room gives you options! All four bedrooms are upstairs, including a spacious primary suite with a private bathroom, double vanities, and a walk-in closet. You'll also enjoy a convenient upstairs laundry room, covered front porch, back patio, and level backyard. Just 10 minutes from Downtown Rome, Atrium Health Floyd, Harbin Clinic, and Berry College, with shopping and dining nearby. Pets welcome with approval! Security deposit is one month's rent. Minimum 600 credit score and verifiable household income of 3x monthly rent required. All adults 18+ must apply ($35 through Zillow). Residents are responsible for utilities and lawn care. No additional administrative or move-in fees.
Property Features
Property Type: Rental - Single Family
Basement: None
Cooling: Central Air
Fireplaces: 1
Heating: Central
Home Style: Traditional
Lot Size: 0.30 Acres
Roof Type: Composition
Stories: 2.0
Taxes: $0
Year Built: 2024
Feature Descriptions
Appliances: Dishwasher, Electric Water Heater, Microwave, Range, Refrigerator
Days on Site: 1
Dining Room: Separate Room
Fireplace Type: Living Room
Flooring: Carpet, Vinyl
Interior: High Ceilings
Kitchen: Pantry
Parking Notes: Garage
Sewer: Public Sewer
Topography: Level
Utilities: Electricity Available, Water Available
Water: Public
Local Schools
High School: Pepperell
Middle School: Pepperell
Elementary School: Pepperell
Listed By / Shown By
Listed By
Agency Name: Ansley RE | Christie's Int'l RE
Agency Phone: 404-480-4663
Shown By
Agent Name: Leandra Gamble
Agent Phone: (404) 790-5483
Agency Title: Josey Young & Brady Realty, LLC


Privacy Policy / DMCA Notice / ADA Accessibility


This site is hosted, designed and copyright
© 1994 - 2026 by
Delta Media Group, Inc. -- Patent Pending --
15 Bennett Way | MLS# 10883654
This property located at 15 Bennett Way, Rome, GA 30161 is currently listed for rent with an asking price of $2,299 / Monthly. Search Rome real estate on leandrag.jybrealty.com today.