LeandraGamble

BEDS4
BATHS3 full
SQUARE FEET2,144
MLS#10815006
STATUSNew
PROPERTY TYPEResidential - Single Family
SUBDIVISIONLake Arrowhead
Property Description
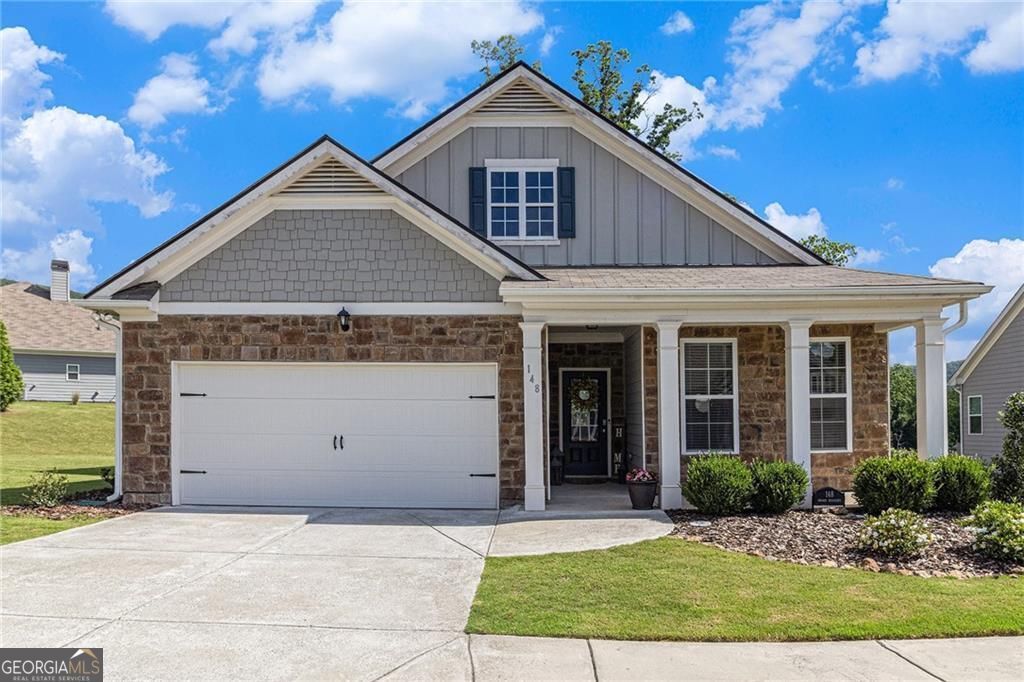
This beautifully upgraded 4-bedroom, 3-bathroom ranch-style home features a versatile split floor plan and was previously a model home, showcasing numerous high-end upgrades. The spacious kitchen overlooks the living room and includes stainless steel appliances, double ovens, granite countertops, a generous island, and a large pantry. Perfect for everyday living and entertaining. The main-level primary suite offers a private retreat with double vanities and a standalone shower. Two additional bedrooms and a full bath complete the main level. Upstairs, you'll find a fourth bedroom, a full bath, a storage closet, and a large bonus room, ideal for a second living area, playroom, or home office. Step outside to a secluded, tree-lined backyard and unwind on the covered patio, perfect for enjoying the outdoors year-round. Located in the highly sought-after gated community of Lake Arrowhead. Residents enjoy a 540-acre lake and is one of the cleanest in Georgia, surrounded by the scenic North Georgia mountains. Community amenities include a clubhouse with a restaurant, championship golf course, tennis and pickleball courts, a yacht club, multiple pools, hiking trails, parks, a dog park, and more.
Property Features
Property Type: Residential - Single Family
Basement: None
Cooling: Ceiling Fan(s), Central Air
Fireplaces: 1
Garage: 2 car attached
Heating: Electric
Home Style: Traditional
Lot Size: 0.41 Acres
Roof Type: Composition
Stories: 2.0
Taxes: $4,705
Year Built: 2020
Feature Descriptions
Additional Rooms: Family Room, Loft, Media Room
Amenities: Clubhouse, Gated, Golf, Lake, Park, Playground, Pool, Sidewalks, Tennis Court(s)
Appliances: Dishwasher, Cooktop, Disposal, Double Oven, Dryer, Electric Water Heater, Refrigerator, Microwave, Washer
Days on Site: 6
Dining Room: Dining Rm/Living Rm Combo
Exterior: Concrete, Other
Fireplace Type: Gas Starter, Family Room
Flooring: Carpet, Tile, Other
Interior: Double Vanity, High Ceilings, Master On Main Level, Walk-In Closet(s), Separate Shower, Tile Bath
Kitchen: Breakfast Area, Kitchen Island, Pantry, Walk-in Pantry
Parking Notes: Garage, Attached, Kitchen Level, Garage Door Opener
Sewer: Public Sewer
Swimming Pool: Yes
Topography: Corner Lot
Utilities: Cable Available, Electricity Available, High Speed Internet, Natural Gas Available, Water Available, Sewer Connected
Water: Public
Local Schools
High School: Cherokee
Middle School: Teasley
Elementary School: R M Moore
Listed By / Shown By
Listed By
Agency Name: Hester Group, REALTORS
Agency Phone: 404-495-8392
Shown By
Agent Name: Leandra Gamble
Agent Phone: (404) 790-5483
Agency Title: Josey Young & Brady Realty, LLC

Estimate Your Payment
Estimated Payment
$ 1,625.53 per month $1,090.53 Principal & Interest $392.08 Property Tax $142.92 Homeowner's InsuranceChange Payment Information

Privacy Policy / DMCA Notice / ADA Accessibility


This site is hosted, designed and copyright
© 1994 - 2026 by
Delta Media Group, Inc. -- Patent Pending --
148 Hawks Trail | MLS# 10815006
This single family home located at 148 Hawks Trail, Waleska, GA 30183 is currently listed for sale with an asking price of $490,000. This property was built in 2020 and has 4 bedrooms and 3 full baths with 2144 sq. ft. Hawks Trail is located in the Lake Arrowhead subdivision. Search Lake Arrowhead real estate on leandrag.jybrealty.com today.