LeandraGamble

BEDS3
BATHS1 full 1 partial
SQUARE FEET1,075
MLS#10815045
STATUSNew
PROPERTY TYPEResidential - Single Family
SUBDIVISIONHighpoint
Property Description
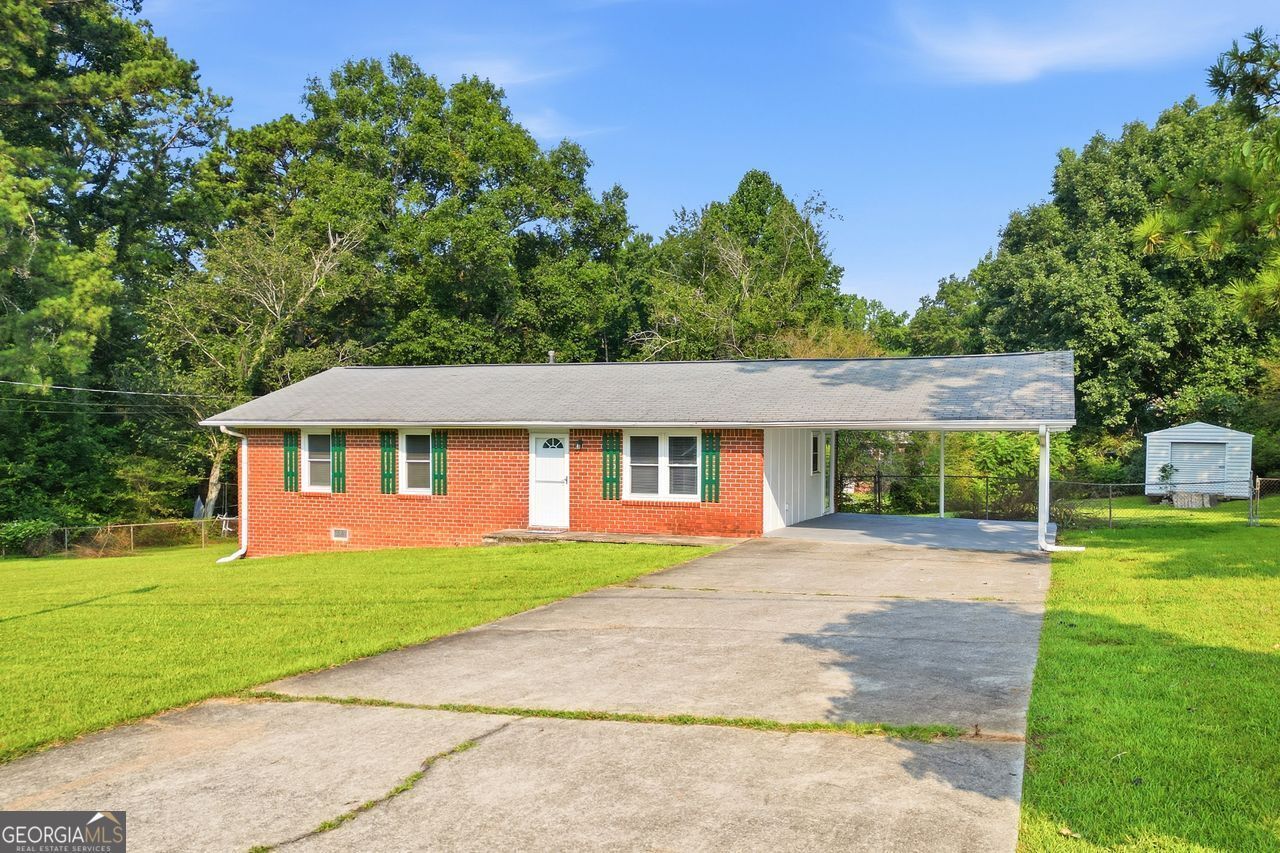
Welcome home to this charming 3-bedroom, 1.5-bath, four-sided brick ranch situated on a spacious corner lot in Douglasville! Featuring fresh interior paint, new flooring, and brand-new windows, this move-in ready home offers comfort and value from day one. Enjoy the oversized, fenced backyard-perfect for entertaining, pets, or creating your own outdoor oasis. For added peace of mind, a new A/C condenser unit will be installed prior to closing. With no HOA, easy interstate access, and convenient shopping and dining nearby, this home offers both freedom and convenience. Whether you're a first-time homebuyer or an investor looking to expand your portfolio, this property is an opportunity you won't want to miss. Schedule your showing today!
Property Features
Property Type: Residential - Single Family
Basement: Crawl Space
Cooling: Ceiling Fan(s), Central Air, Whole House Fan
Fenced: Yes
Garage: 2 car attached
Heating: Central
Home Style: Brick 4 Side, Ranch
Lot Size: 0.88 Acres
Roof Type: Composition
Stories: 1.0
Taxes: $1,825
Year Built: 1968
Feature Descriptions
Additional Rooms: Laundry, Other
Amenities: Street Lights, Near Shopping
Appliances: Dishwasher, Gas Water Heater, Refrigerator
Days on Site: 4
Fencing: Back Yard, Chain Link, Fenced
Flooring: Vinyl
Foundation: Slab
Interior: Master On Main Level
Kitchen: Solid Surface Counters
Parking Notes: Carport, Attached
Sewer: Septic Tank
Structures: Outbuilding
Topography: Corner Lot, Level, Private
Utilities: Cable Available, Electricity Available, High Speed Internet, Natural Gas Available, Underground Utilities, Water Available
Water: Public
Window Features: Double Pane Windows
Local Schools
High School: Lithia Springs
Middle School: Turner
Elementary School: Beulah
Listed By / Shown By
Listed By
Agency Name: Coldwell Banker Realty
Agency Phone: 770-429-0600
Shown By
Agent Name: Leandra Gamble
Agent Phone: (404) 790-5483
Agency Title: Josey Young & Brady Realty, LLC

Estimate Your Payment
Estimated Payment
$ 705.62 per month $489.40 Principal & Interest $152.08 Property Tax $64.14 Homeowner's InsuranceChange Payment Information

Privacy Policy / DMCA Notice / ADA Accessibility


This site is hosted, designed and copyright
© 1994 - 2026 by
Delta Media Group, Inc. -- Patent Pending --
1465 E Highpoint Drive | MLS# 10815045
This single family home located at 1465 E Highpoint Drive, Douglasville, GA 30134 is currently listed for sale with an asking price of $219,900. This property was built in 1968 and has 3 bedrooms and 1 full and 1 partial baths with 1075 sq. ft. E Highpoint Drive is located in the Highpoint subdivision. Search Highpoint real estate on leandrag.jybrealty.com today.