LeandraGamble

BEDS4
BATHS2 full 1 partial
SQUARE FEET2,268
MLS#10815414
STATUSNew
PROPERTY TYPEResidential - Single Family
SUBDIVISIONWELLINGTON
Property Description
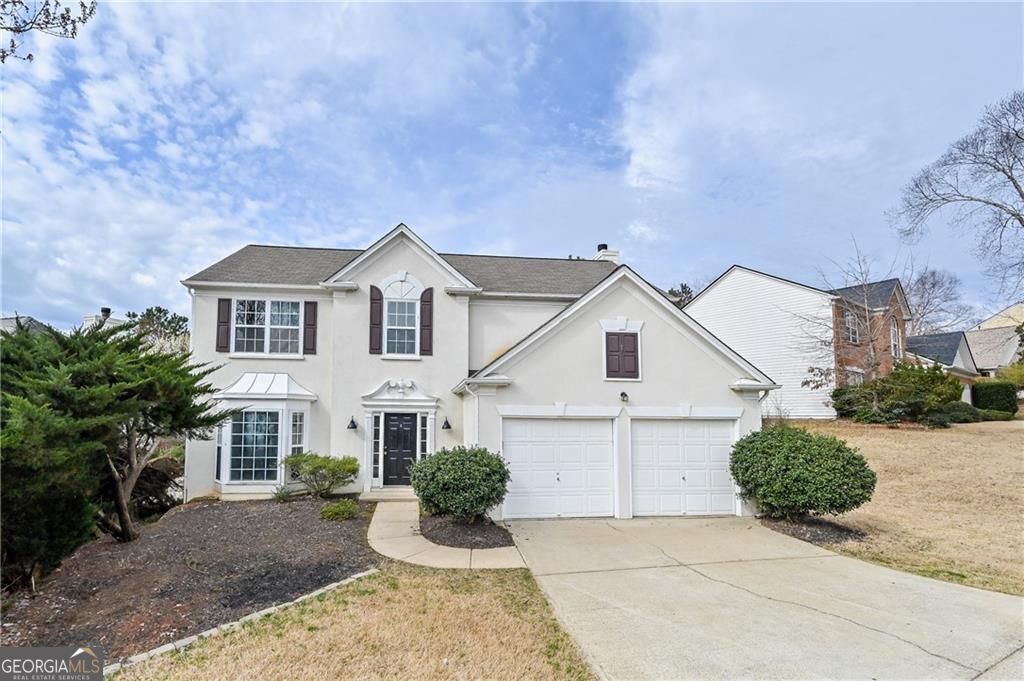
Welcome to this beautifully maintained home in one of Johns Creek's most desirable communities. A soaring two-story foyer welcomes you into a thoughtfully designed floor plan featuring formal living and dining rooms, abundant natural light, and durable flooring throughout the main level. The open kitchen is appointed with white cabinetry, granite countertops, stainless steel appliances, a gas range, a center island, and a sunny breakfast area overlooking the backyard. It flows seamlessly into the inviting family room with a cozy fireplace, creating a warm and comfortable gathering space. Upstairs, the owner's suite features a walk-in closet and a well-appointed en-suite bath with dual vanities, a soaking tub, and a separate shower. Three additional bedrooms and an upstairs laundry room provide a functional layout for everyday living. Step outside to enjoy the private backyard and patio. Conveniently located near top-rated Johns Creek schools, parks, shopping, dining, Emory Johns Creek Hospital, Avalon, and with easy access to GA-141 and GA-400. The property is currently leased and occupied by a tenant.
Property Features
Property Type: Residential - Single Family
Basement: Partial
Basement: Yes
Cooling: Ceiling Fan(s)
Fenced: Yes
Fireplaces: 1
Garage: 2 car attached
Heating: Central, Natural Gas
Home Style: Colonial
Lot Size: 0.24 Acres
Roof Type: Composition
Stories: 2.0
Taxes: $5,926
Year Built: 1996
Feature Descriptions
Additional Rooms: Family Room
Amenities: Clubhouse, Playground, Pool, Street Lights, Tennis Court(s)
Appliances: Dishwasher, Disposal, Gas Water Heater, Microwave, Refrigerator
Days on Site: 5
Dining Room: Seats 12+, Separate Room
Exterior: Stucco, Wood Siding
Fencing: Fenced, Wood
Fireplace Type: Family Room, Gas Starter
Flooring: Carpet, Other
Foundation: Slab
Interior: Walk-In Closet(s)
Kitchen: Breakfast Room, Pantry, Kitchen Island
Parking Notes: Attached
Sewer: Public Sewer
Swimming Pool: Yes
Topography: Corner Lot, Level
Utilities: Cable Available, Electricity Available, Natural Gas Available, Phone Available, Sewer Available, Underground Utilities, Water Available
Water: Public
Local Schools
High School: Chattahoochee
Middle School: Taylor Road
Elementary School: Findley Oaks
Listed By / Shown By
Listed By
Agency Name: Keller Williams Realty Atl. Partners
Agency Phone: 678-341-2900
Shown By
Agent Name: Leandra Gamble
Agent Phone: (404) 790-5483
Agency Title: Josey Young & Brady Realty, LLC

Estimate Your Payment
Estimated Payment
$ 1,966.41 per month $1,301.96 Principal & Interest $493.83 Property Tax $170.63 Homeowner's InsuranceChange Payment Information

Privacy Policy / DMCA Notice / ADA Accessibility


This site is hosted, designed and copyright
© 1994 - 2026 by
Delta Media Group, Inc. -- Patent Pending --
145 Sessingham Lane | MLS# 10815414
This single family home located at 145 Sessingham Lane, Johns Creek, GA 30005 is currently listed for sale with an asking price of $585,000. This property was built in 1996 and has 4 bedrooms and 2 full and 1 partial baths with 2268 sq. ft. Sessingham Lane is located in the WELLINGTON subdivision. Search WELLINGTON real estate on leandrag.jybrealty.com today.