LeandraGamble

BEDS4
BATHS3 full 1 partial
SQUARE FEET2,447
MLS#10821790
STATUSActive
PROPERTY TYPEResidential - Townhouse
SUBDIVISIONCumberland Station
Property Description
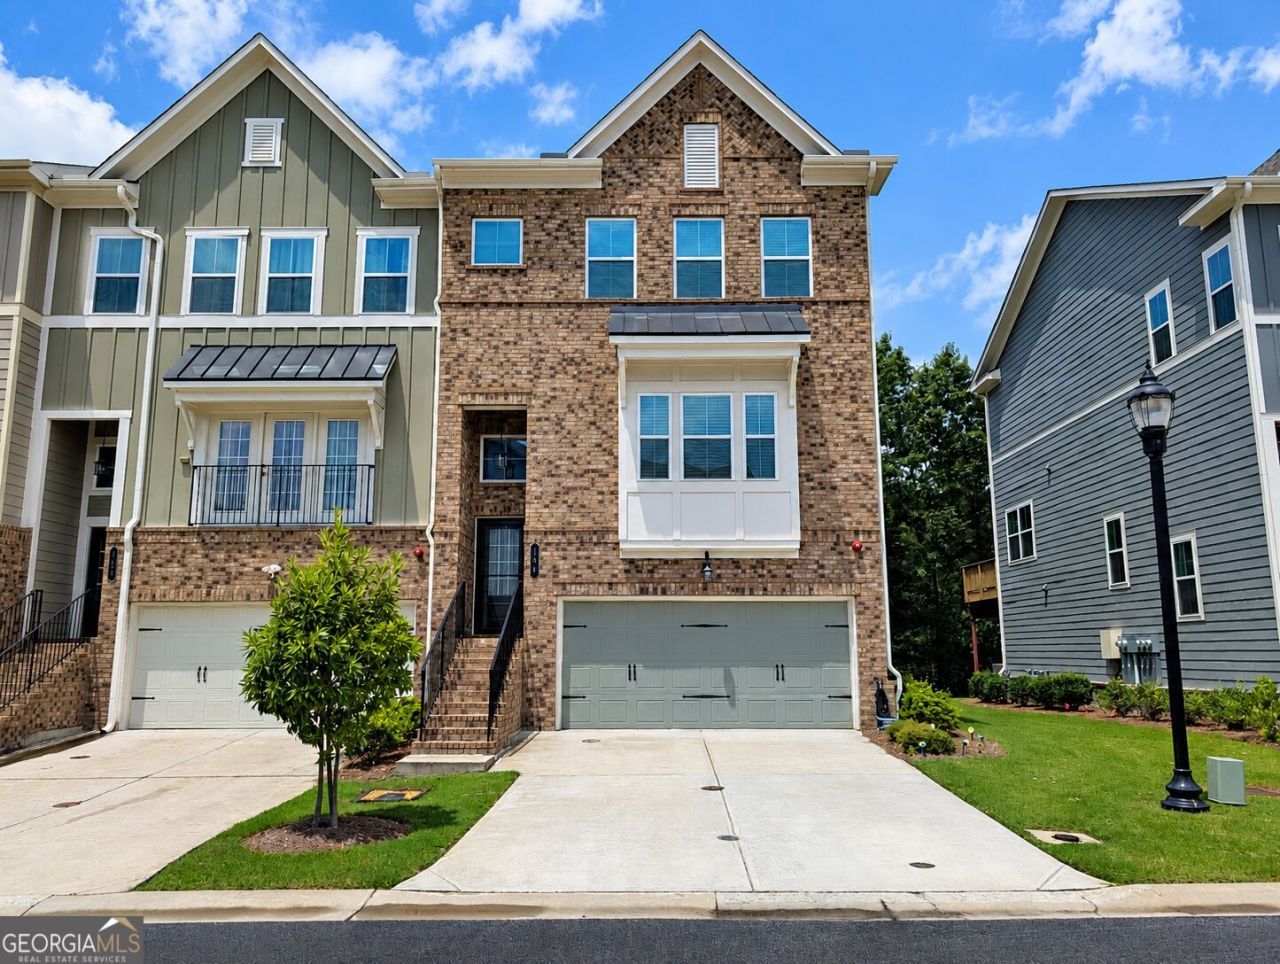
Imagine finishing your workday, closing the laptop, and walking to The Battery for dinner, drinks, a concert or a Braves game. Built in 2022, this 4-bedroom, 3.5-bath, three-story end-unit townhome offers modern, low-maintenance living without forcing you to give up the space you actually want. Nearly 2,500 square feet gives you room to work, entertain, host family and still have your own private retreat. The main level was designed for the way people live today, with an expansive open floor plan, dedicated workstation, sunroom and an upgraded kitchen centered around an oversized stone island. Upstairs, the primary suite includes a custom-designed closet with shelving and drawers, while the finished lower level offers something increasingly valuable a full bath and private access. Use it for guests, extended family, a private office, fitness space or your own getaway. Add a two-car garage with epoxy flooring and overhead storage, private patio, luxury finishes and one of Smyrna's most convenient locations. This isn't about spending more time maintaining a house. It's about having more time to enjoy where you live.
Property Features
Property Type: Residential - Townhouse
Basement: Yes
Basement: Bath Finished, Exterior Entry, Finished, Full, Interior Entry
Cooling: Ceiling Fan(s), Central Air
Fireplaces: 1
Garage: 2 car attached
Heating: Central, Natural Gas
Home Style: Brick Front, Craftsman
Lot Size: 0.04 Acres
Roof Type: Composition
Stories: 3.0
Taxes: $5,124
Year Built: 2022
Feature Descriptions
Additional Rooms: Foyer, Laundry, Media Room, Sun Room
Amenities: Park, Sidewalks, Walk To Schools, Near Shopping
Appliances: Cooktop, Dishwasher, Disposal, Gas Water Heater, Ice Maker, Microwave, Oven, Refrigerator, Stainless Steel Appliance(s)
Days on Site: 88
Dining Room: Separate Room
Exterior: Brick, Press Board
Fireplace Type: Factory Built, Family Room
Flooring: Tile, Vinyl
Foundation: Slab
Interior: Bookcases, Double Vanity, High Ceilings, Tile Bath, Tray Ceiling(s), Vaulted Ceiling(s), Walk-In Closet(s)
Kitchen: Breakfast Area, Kitchen Island
Parking Notes: Garage, Attached, Garage Door Opener
Security: yes
Security Features: Carbon Monoxide Detector(s), Security System, Smoke Detector(s)
Sewer: Public Sewer
Topography: Level
Utilities: Cable Available, Electricity Available, High Speed Internet, Natural Gas Available, Phone Available, Sewer Available, Sewer Connected, Water Available
Water: Public
Window Features: Double Pane Windows, Window Treatments
Local Schools
High School: Campbell
Middle School: Campbell
Elementary School: Argyle
Listed By / Shown By
Listed By
Agency Name: Bailey Heritage Homes
Agency Phone: 678-866-5861
Shown By
Agent Name: Leandra Gamble
Agent Phone: (404) 790-5483
Agency Title: Josey Young & Brady Realty, LLC

Estimate Your Payment
Estimated Payment
$ 1,937.09 per month $1,335.12 Principal & Interest $427.00 Property Tax $174.97 Homeowner's InsuranceChange Payment Information

Privacy Policy / DMCA Notice / ADA Accessibility


This site is hosted, designed and copyright
© 1994 - 2026 by
Delta Media Group, Inc. -- Patent Pending --
144 Boxcar Way Se | MLS# 10821790
This townhouse located at 144 Boxcar Way Se, Smyrna, GA 30080 is currently listed for sale with an asking price of $599,900. This property was built in 2022 and has 4 bedrooms and 3 full and 1 partial baths with 2447 sq. ft. Boxcar Way Se is located in the Cumberland Station subdivision. Search Cumberland Station real estate on leandrag.jybrealty.com today.