LeandraGamble

BEDS3
BATHS2 full
SQUARE FEET1,388
MLS#10850452
STATUSActive
PROPERTY TYPEResidential - Single Family
SUBDIVISIONSun City Peachtree
Property Description
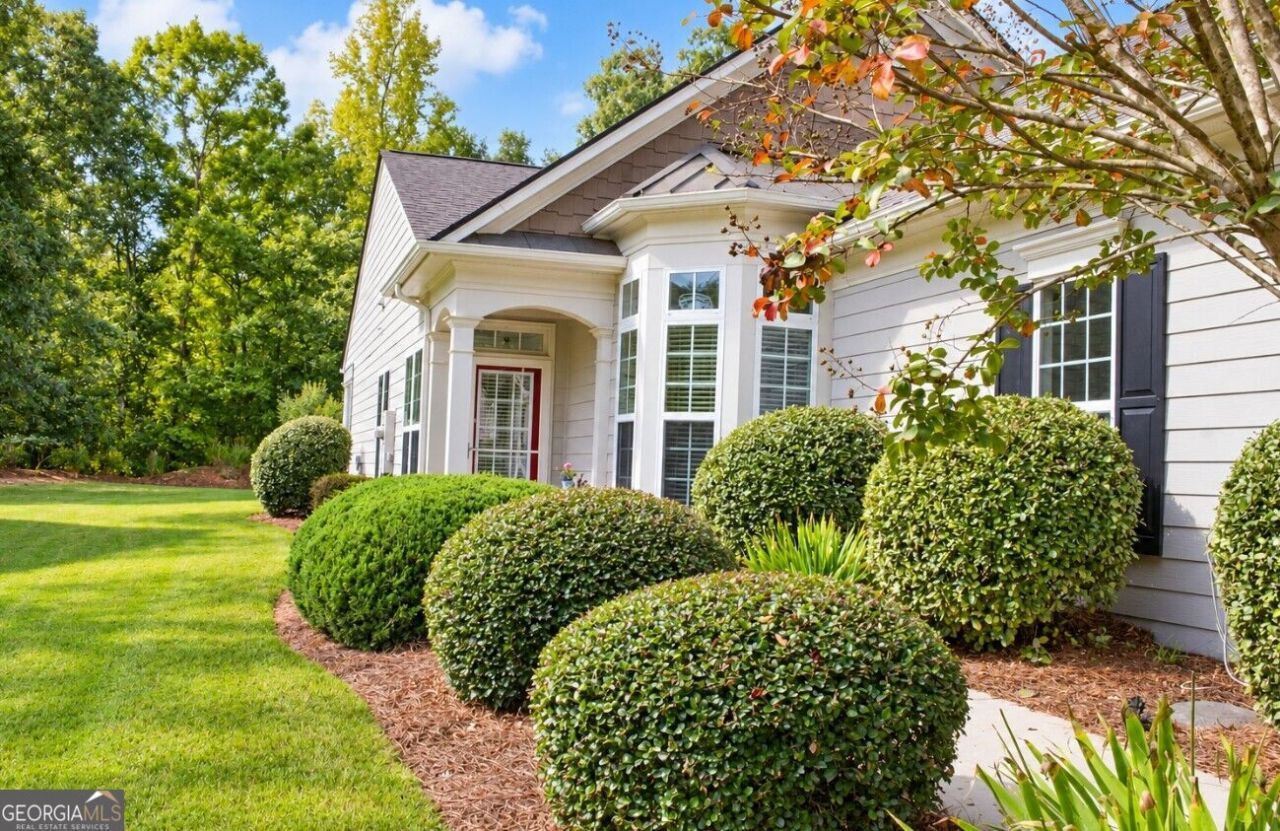
Welcome to 144 Begonia Court, an Azalea Collection home featuring the popular Grey Myst floor plan. Ideally situated at the back of a quiet cul-de-sac with minimal traffic, this home offers a peaceful setting while keeping neighborhood amenities close at hand. A walking trail that loops through the community is conveniently located near the beginning of the street, and the Amenity Center is less than a mile away. Enjoy easy access by foot or golf cart in this golf cart-friendly community. After a day of golf, tennis, or enjoying the neighborhood amenities, come home and relax in the inviting backyard. The screened porch provides a comfortable outdoor living space, while an automatic retractable awning extends over the adjoining patio to provide additional shade from the Georgia sun. A wonderful combination of quiet cul-de-sac living, outdoor spaces, and convenient access to the community's recreational amenities. New roof & fenced yard for pet!
Property Features
Property Type: Residential - Single Family
Basement: None
Cooling: Electric, Gas, Ceiling Fan(s), Central Air
Garage: 2
Heating: Electric, Natural Gas, Central
Home Style: Ranch
Lot Size: 0.21 Acres
Roof Type: Composition
Stories: 1.0
Taxes: $3,800
Year Built: 2010
Feature Descriptions
Additional Rooms: Bonus Room, Den, Family Room, Great Room, Game Room, Sun Room
Amenities: Clubhouse, Gated, Golf, Lake, Park, Fitness Center, Playground, Pool, Racquetball, Retirement Community, Sidewalks, Street Lights, Swim Team, Tennis Court(s), Tennis Team
Appliances: Electric Water Heater, Gas Water Heater, Dryer, Washer, Dishwasher, Disposal, Ice Maker, Range
Days on Site: 26
Exterior: Concrete
Flooring: Carpet, Tile
Foundation: Slab
Interior: Central Vacuum, Double Vanity, Tile Bath, Walk-In Closet(s), Master On Main Level
Kitchen: Breakfast Area, Pantry, Solid Surface Counters
Parking Notes: Garage, Garage Door Opener
Security: yes
Security Features: Security System, Carbon Monoxide Detector(s), Smoke Detector(s)
Sewer: Public Sewer
Swimming Pool: Yes
Topography: Cul-De-Sac, Greenbelt, Level, Private
Utilities: Underground Utilities, Sewer Connected
Water: Public
Window Features: Double Pane Windows
Local Schools
High School: Spalding
Middle School: Rehoboth Road
Elementary School: Other
Listed By / Shown By
Listed By
Agency Name: Crye-Leike, Realtors
Agency Phone: 678-583-9995
Shown By
Agent Name: Leandra Gamble
Agent Phone: (404) 790-5483
Agency Title: Josey Young & Brady Realty, LLC

Estimate Your Payment
Estimated Payment
$ 1,071.58 per month $667.45 Principal & Interest $316.67 Property Tax $87.47 Homeowner's InsuranceChange Payment Information

Privacy Policy / DMCA Notice / ADA Accessibility


This site is hosted, designed and copyright
© 1994 - 2026 by
Delta Media Group, Inc. -- Patent Pending --
144 Begonia Court | MLS# 10850452
This single family home located at 144 Begonia Court, Griffin, GA 30223 is currently listed for sale with an asking price of $299,900. This property was built in 2010 and has 3 bedrooms and 2 full baths with 1388 sq. ft. Begonia Court is located in the Sun City Peachtree subdivision. Search Sun City Peachtree real estate on leandrag.jybrealty.com today.