LeandraGamble

BEDS3
BATHS2 full
SQUARE FEET1,470
MLS#10815937
STATUSNew
PROPERTY TYPEResidential - Single Family
SUBDIVISIONPrinceton Estates
Property Description
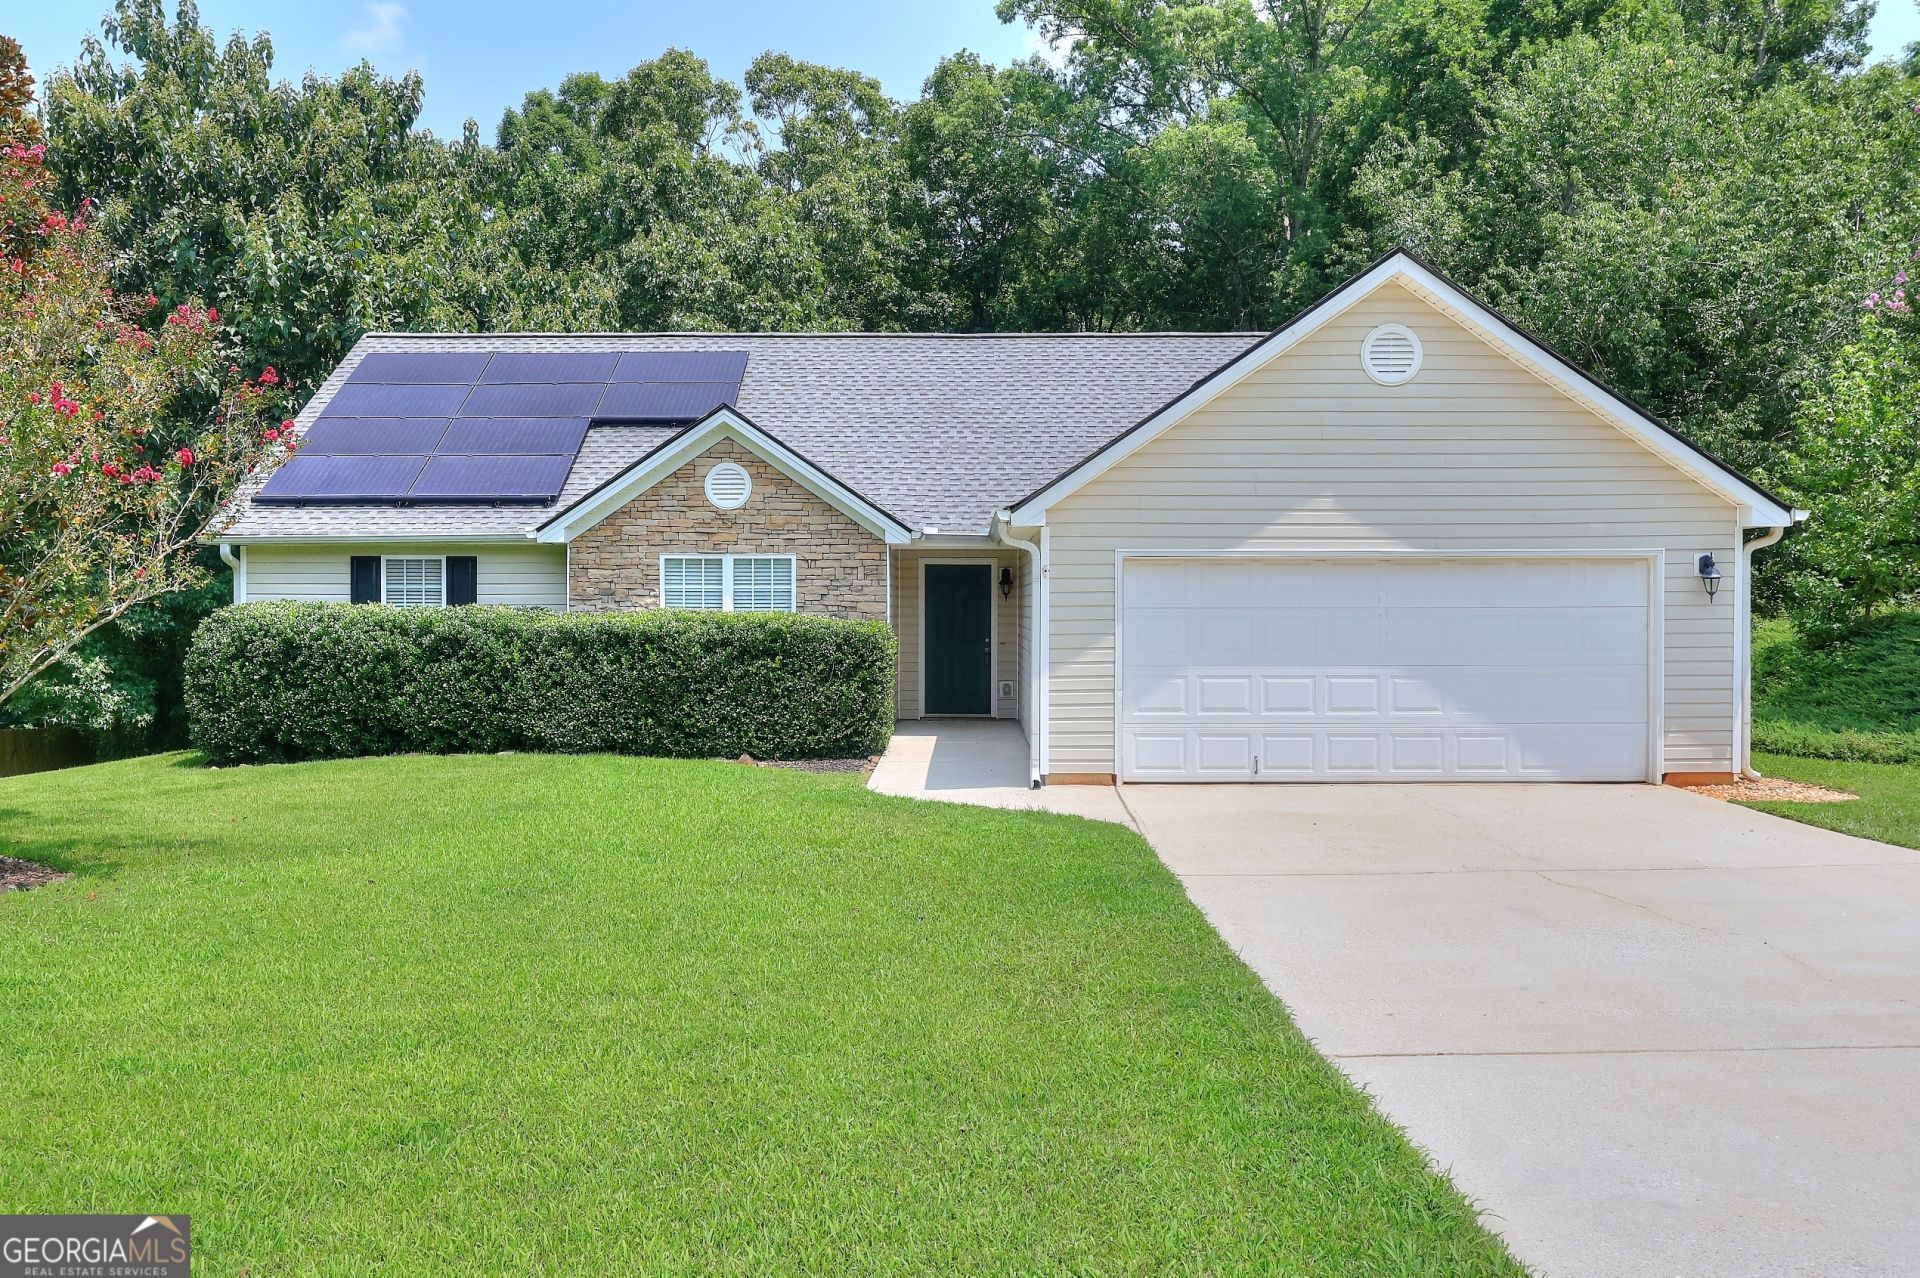
Opportunity knocks at 1439 Princeton Dr! Featuring brand-new carpet and low-maintenance updates, this turnkey home is ready for its next owner. Key Features You'll Love: * Money-Saving Solar Panels: Fully owned (NOT leased)-enjoy significant monthly utility savings with zero lease payments! * Fresh Interior: Brand-new plush carpeting throughout. * Prime Location: Situated in one of Georgia's fastest growing areas where residents enjoy small town Southern charm without sacrificing location to shopping and entertainment. * Convenient access to Highway 316 makes commutes a breeze. Whether you're looking for your primary residence or a smart addition to your investment portfolio, this home delivers maximum value and energy efficiency. See it today! Please note that pictures with furniture have been virtually staged to show how beautiful this home will be when decorated with furnishings.
Property Features
Property Type: Residential - Single Family
Basement: None
Cooling: Ceiling Fan(s), Central Air, Electric
Heating: Central, Electric, Forced Air
Home Style: Ranch
Lot Size: 0.65 Acres
Roof Type: Composition
Stories: 1.0
Taxes: $2,427
Year Built: 2004
Feature Descriptions
Additional Rooms: Foyer, Great Room, Laundry
Amenities: Street Lights
Appliances: Dishwasher, Electric Water Heater, Microwave, Range
Days on Site: 5
Exterior: Vinyl Siding
Flooring: Carpet, Tile
Foundation: Slab
Interior: Double Vanity, High Ceilings, Master On Main Level, Walk-In Closet(s)
Parking Notes: Garage, Attached
Sewer: Septic Tank
Topography: Level, Private, Sloped
Utilities: High Speed Internet
Water: Public
Local Schools
High School: Winder Barrow
Middle School: Bear Creek
Elementary School: Statham
Listed By / Shown By
Listed By
Agency Name: Southern Classic Realtors
Agency Phone: 678-635-8877
Shown By
Agent Name: Leandra Gamble
Agent Phone: (404) 790-5483
Agency Title: Josey Young & Brady Realty, LLC

Estimate Your Payment
Estimated Payment
$ 1,030.42 per month $732.21 Principal & Interest $202.25 Property Tax $95.96 Homeowner's InsuranceChange Payment Information

Privacy Policy / DMCA Notice / ADA Accessibility


This site is hosted, designed and copyright
© 1994 - 2026 by
Delta Media Group, Inc. -- Patent Pending --
1439 Princeton Drive | MLS# 10815937
This single family home located at 1439 Princeton Drive, Statham, GA 30666 is currently listed for sale with an asking price of $329,000. This property was built in 2004 and has 3 bedrooms and 2 full baths with 1470 sq. ft. Princeton Drive is located in the Princeton Estates subdivision. Search Princeton Estates real estate on leandrag.jybrealty.com today.