LeandraGamble

BEDS3
BATHS2 full
SQUARE FEET1,738
MLS#10789228
STATUSActive Under Contract
PROPERTY TYPEResidential - Single Family
SUBDIVISIONEast Atlanta Village
Property Description
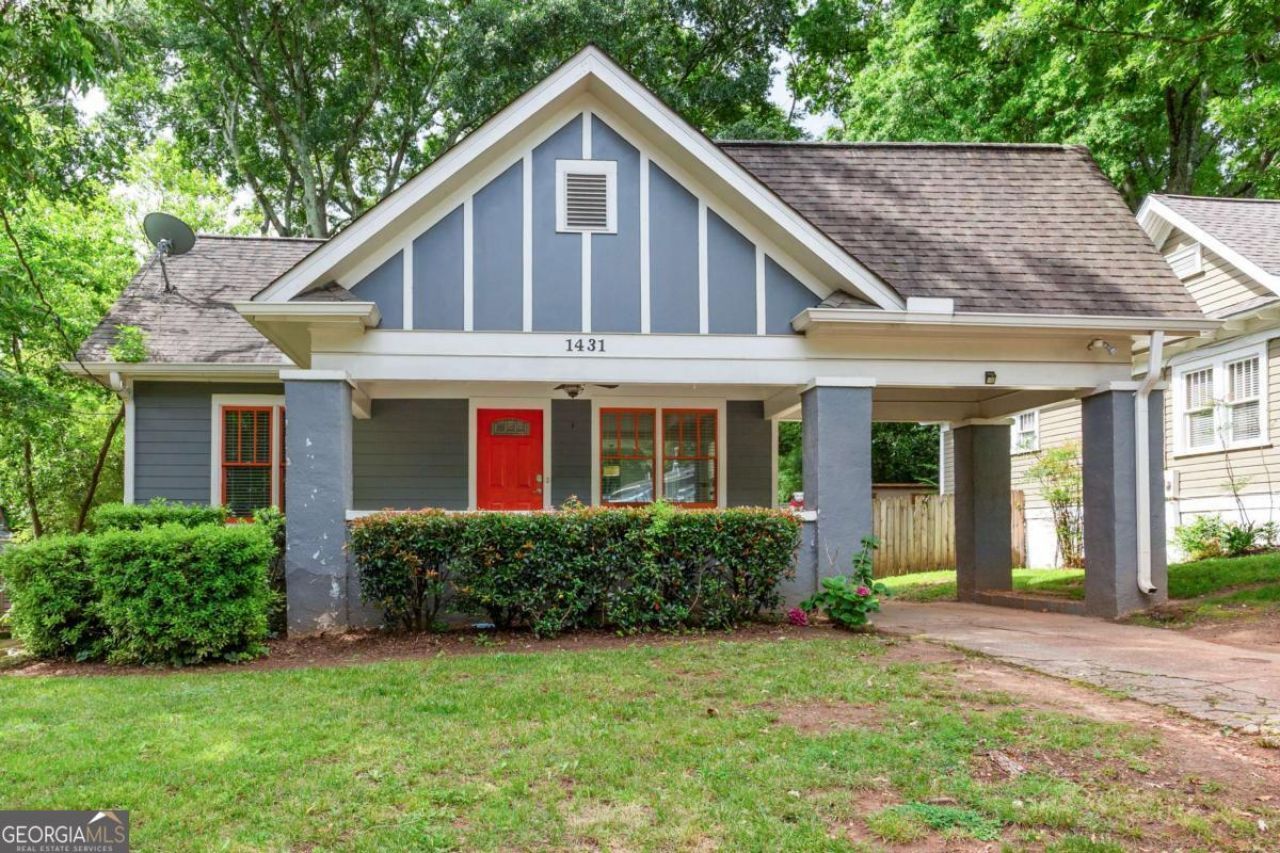
You move to EAV for the community. Newton Avenue is where that community lives - and it has the annual block party to prove it. 1431 Newton brings three bedrooms, two baths, and 1,738 square feet of open layout under tray ceilings and dark hardwood floors. The primary suite has new LVP. Fresh paint runs through every room. A flex room off the main living area handles whatever you need - office, play space, teen nook. Covered parking for one. November on Newton is a real thing. This is how you get on the list.
Property Features
Property Type: Residential - Single Family
Basement: Crawl Space
Cooling: Central Air
Fireplaces: 1
Garage: 2
Heating: Central
Home Style: Bungalow/Cottage, Traditional
Lot Size: 0.20 Acres
Roof Type: Composition
Stories: 1.0
Taxes: $5,688
Year Built: 1930
Feature Descriptions
Additional Rooms: Den
Amenities: Park, Sidewalks, Tennis Court(s), Near Public Transport, Walk To Schools, Near Shopping
Appliances: Dishwasher, Disposal, Refrigerator
Days on Site: 46
Dining Room: Dining Rm/Living Rm Combo
Exterior: Concrete
Fencing: Back Yard
Flooring: Hardwood
Foundation: Pillar/Post/Pier
Interior: Split Bedroom Plan
Kitchen: Breakfast Bar, Kitchen Island, Walk-in Pantry
Parking Notes: Carport, Off Street
Security Features: Carbon Monoxide Detector(s), Smoke Detector(s)
Sewer: Public Sewer
Topography: Private
Utilities: Cable Available, Electricity Available, High Speed Internet, Natural Gas Available, Sewer Available, Water Available
Water: Public
Water: No Dock Or Boathouse
Window Features: Double Pane Windows
Local Schools
High School: MH Jackson Jr
Middle School: King
Elementary School: Burgess Peterson
Listed By / Shown By
Listed By
Agency Name: Black Street Realty
Agency Phone: 678-846-6442
Shown By
Agent Name: Leandra Gamble
Agent Phone: (404) 790-5483
Agency Title: Josey Young & Brady Realty, LLC

Estimate Your Payment
Estimated Payment
$ 2,110.20 per month $1,446.62 Principal & Interest $474.00 Property Tax $189.58 Homeowner's InsuranceChange Payment Information

Privacy Policy / DMCA Notice / ADA Accessibility


This site is hosted, designed and copyright
© 1994 - 2026 by
Delta Media Group, Inc. -- Patent Pending --
1431 Newton Avenue Se | MLS# 10789228
This single family home located at 1431 Newton Avenue Se, Atlanta, GA 30316 is currently listed for sale with an asking price of $650,000. This property was built in 1930 and has 3 bedrooms and 2 full baths with 1738 sq. ft. Newton Avenue Se is located in the East Atlanta Village subdivision. Search East Atlanta Village real estate on leandrag.jybrealty.com today.