LeandraGamble

BEDS4
BATHS2 full 1 partial
MLS#10765149
STATUSActive
PROPERTY TYPEResidential - Single Family
SUBDIVISIONMeadowbrook Place
Property Description
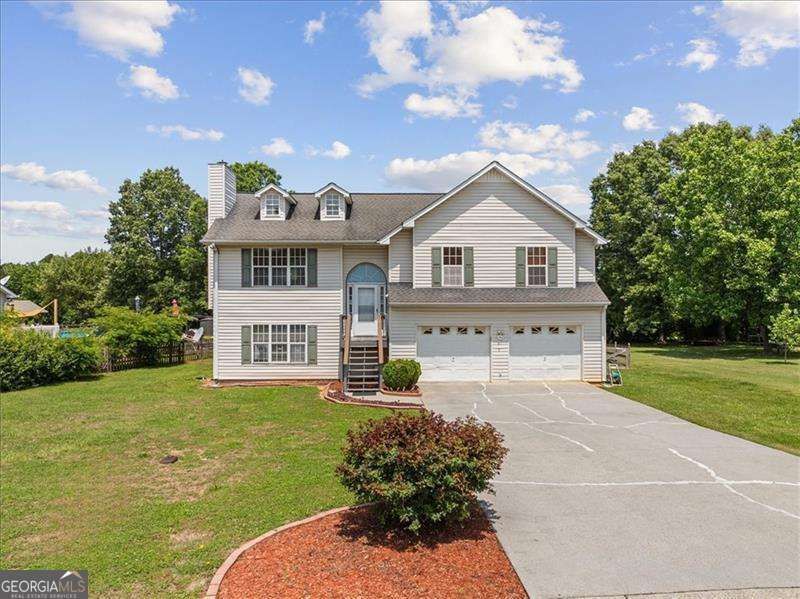
Welcome to this beautifully maintained split-foyer home in the sought-after Meadowbrook community! Boasting a spacious and versatile floor plan, this 4-bedroom (potentially 5), 3-bathroom residence offers the perfect blend of comfort and style. The main level features a bright, open great room with soaring cathedral ceilings and a cozy fireplace, leading into a charming eat-in kitchen. Kitchen includes classic stained cabinetry, stainless steel appliances, new cabinet hardware, a cozy window seat overlooks the private backyard. Retreat to the primary suite complete with elegant tray ceilings, a walk-in closet, and a double vanity with shower/tub combo. The finished lower level adds incredible value, featuring a large bonus room/additional bedroom and a full bath-perfect for a teen suite, home office, or media room. Step outside to your private, fenced backyard and enjoy summer evenings on the rear deck with light up solar caps. This .41 acre property is flat, grassy, with plenty of curb appeal. Situated in the Calhoun City School district and walking distance to the elementary school! Plus, just minutes from downtown, I-75, and local hospitals. This move-in-ready gem won't last long!
Property Features
Property Type: Residential - Single Family
Basement: Daylight, Exterior Entry, Finished, Interior Entry, Partial
Basement: Yes
Cooling: Ceiling Fan(s), Central Air
Fenced: Yes
Fireplaces: 1
Garage: 2
Heating: Central, Forced Air
Home Style: Traditional
Lot Size: 0.41 Acres
Roof Type: Composition
Stories: 2.0
Taxes: $1,291
Year Built: 1997
Feature Descriptions
Additional Rooms: Family Room, Foyer, Laundry
Appliances: Dishwasher, Disposal, Other, Range, Refrigerator
Days on Site: 81
Exterior: Vinyl Siding
Fencing: Back Yard, Fenced, Wood
Fireplace Type: Family Room, Gas Log, Gas Starter
Flooring: Carpet, Vinyl
Interior: Beamed Ceilings, Double Vanity, Master On Main Level, Other, Vaulted Ceiling(s), Walk-In Closet(s)
Kitchen: Breakfast Area, Breakfast Room
Parking Notes: Garage, Basement, Garage Door Opener
Security Features: Smoke Detector(s)
Sewer: Public Sewer
Topography: Private
Utilities: Cable Available, Electricity Available, High Speed Internet, Phone Available, Sewer Available, Underground Utilities, Water Available
Water: Public
Window Features: Double Pane Windows
Local Schools
High School: Calhoun
Middle School: Calhoun City
Elementary School: Calhoun City
Listed By / Shown By
Listed By
Agency Name: RE/MAX Center
Agency Phone: 770-932-1234
Shown By
Agent Name: Leandra Gamble
Agent Phone: (404) 790-5483
Agency Title: Josey Young & Brady Realty, LLC

Estimate Your Payment
Estimated Payment
$ 900.26 per month $700.83 Principal & Interest $107.58 Property Tax $91.85 Homeowner's InsuranceChange Payment Information

Privacy Policy / DMCA Notice / ADA Accessibility


This site is hosted, designed and copyright
© 1994 - 2026 by
Delta Media Group, Inc. -- Patent Pending --
143 Honeysuckle Drive Se | MLS# 10765149
This single family home located at 143 Honeysuckle Drive Se, Calhoun, GA 30701 is currently listed for sale with an asking price of $314,900. This property was built in 1997 and has 4 bedrooms and 2 full and 1 partial baths. Honeysuckle Drive Se is located in the Meadowbrook Place subdivision. Search Meadowbrook Place real estate on leandrag.jybrealty.com today.