LeandraGamble

BEDS3
BATHS2 full 1 partial
SQUARE FEET1,284
MLS#10782904
STATUSActive
PROPERTY TYPEResidential - Townhouse
SUBDIVISIONVillage Creek Landing
Property Description
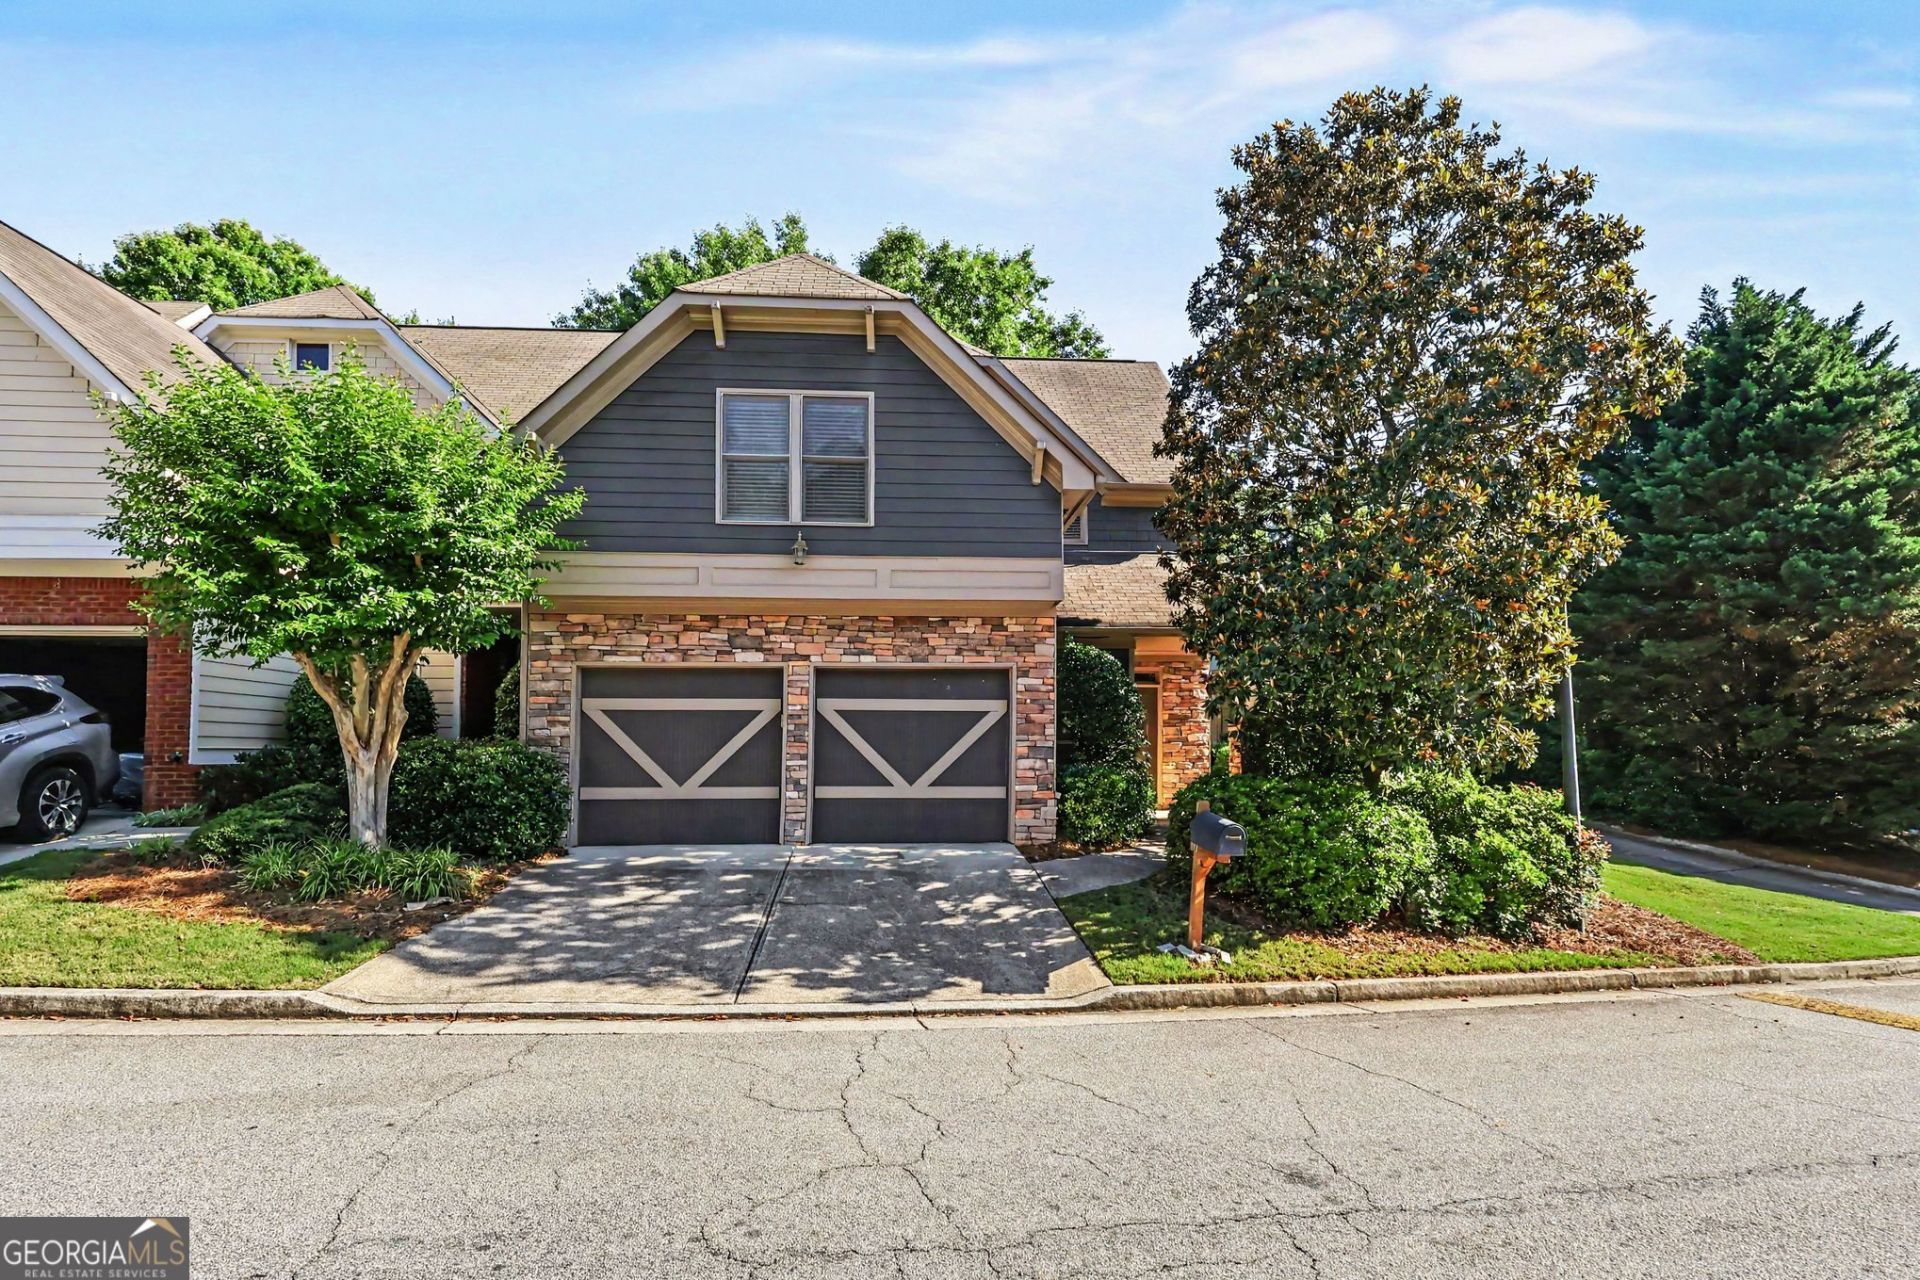
Conveniently located near Grant Park, Little Five Points, Midtown, and the BeltLine, this spacious 3-bedroom end-unit townhome offers flexibility and comfort. The fireside living room flows seamlessly into the kitchen, featuring an island with a breakfast bar and wine refrigerator, ideal for everyday living and entertaining. The large primary suite features a walk-in closet and an ensuite bath with a separate shower and soaking tub. Step outside to a stone patio overlooking the fenced backyard, that is equipped with a gas line for your grill. Enjoy low-maintenance living with yard care and exterior maintenance included in the HOA. Community amenities include a swimming pool, making this home an ideal blend of comfort, convenience, and lifestyle.
Property Features
Property Type: Residential - Townhouse
Basement: None
Cooling: Ceiling Fan(s), Central Air
Fenced: Yes
Fireplaces: 1
Garage: 2
Heating: Central
Lot Size: 0.02 Acres
Roof Type: Composition
Stories: 2.0
Taxes: $5,751
Year Built: 2004
Feature Descriptions
Amenities: Pool
Appliances: Dishwasher, Disposal, Microwave, Refrigerator
Days on Site: 55
Exterior: Other, Stone
Fencing: Back Yard, Fenced
Fireplace Type: Living Room
Flooring: Carpet, Hardwood, Laminate
Interior: Walk-In Closet(s)
Kitchen: Breakfast Area, Breakfast Bar
Parking Notes: Garage
Security Features: Smoke Detector(s)
Sewer: Public Sewer
Swimming Pool: Yes
Topography: Private
Utilities: Electricity Available, Natural Gas Available, Sewer Available, Underground Utilities, Water Available
Water: Public
Window Features: Double Pane Windows
Local Schools
High School: Mcnair
Middle School: Mcnair
Elementary School: Ronald E McNair
Listed By / Shown By
Listed By
Agency Name: Redfin Corporation
Agency Phone: 404-800-3623
Shown By
Agent Name: Leandra Gamble
Agent Phone: (404) 790-5483
Agency Title: Josey Young & Brady Realty, LLC

Estimate Your Payment
Estimated Payment
$ 1,247.01 per month $678.80 Principal & Interest $479.25 Property Tax $88.96 Homeowner's InsuranceChange Payment Information

Privacy Policy / DMCA Notice / ADA Accessibility


This site is hosted, designed and copyright
© 1994 - 2026 by
Delta Media Group, Inc. -- Patent Pending --
1420 Village Creek Circle Se | MLS# 10782904
This townhouse located at 1420 Village Creek Circle Se, Atlanta, GA 30316 is currently listed for sale with an asking price of $305,000. This property was built in 2004 and has 3 bedrooms and 2 full and 1 partial baths with 1284 sq. ft. Village Creek Circle Se is located in the Village Creek Landing subdivision. Search Village Creek Landing real estate on leandrag.jybrealty.com today.