LeandraGamble

BEDS5
BATHS4 full 2 partial
MLS#10876133
STATUSPrice Change
PROPERTY TYPEResidential - Single Family
SUBDIVISIONSummerhour
Property Description
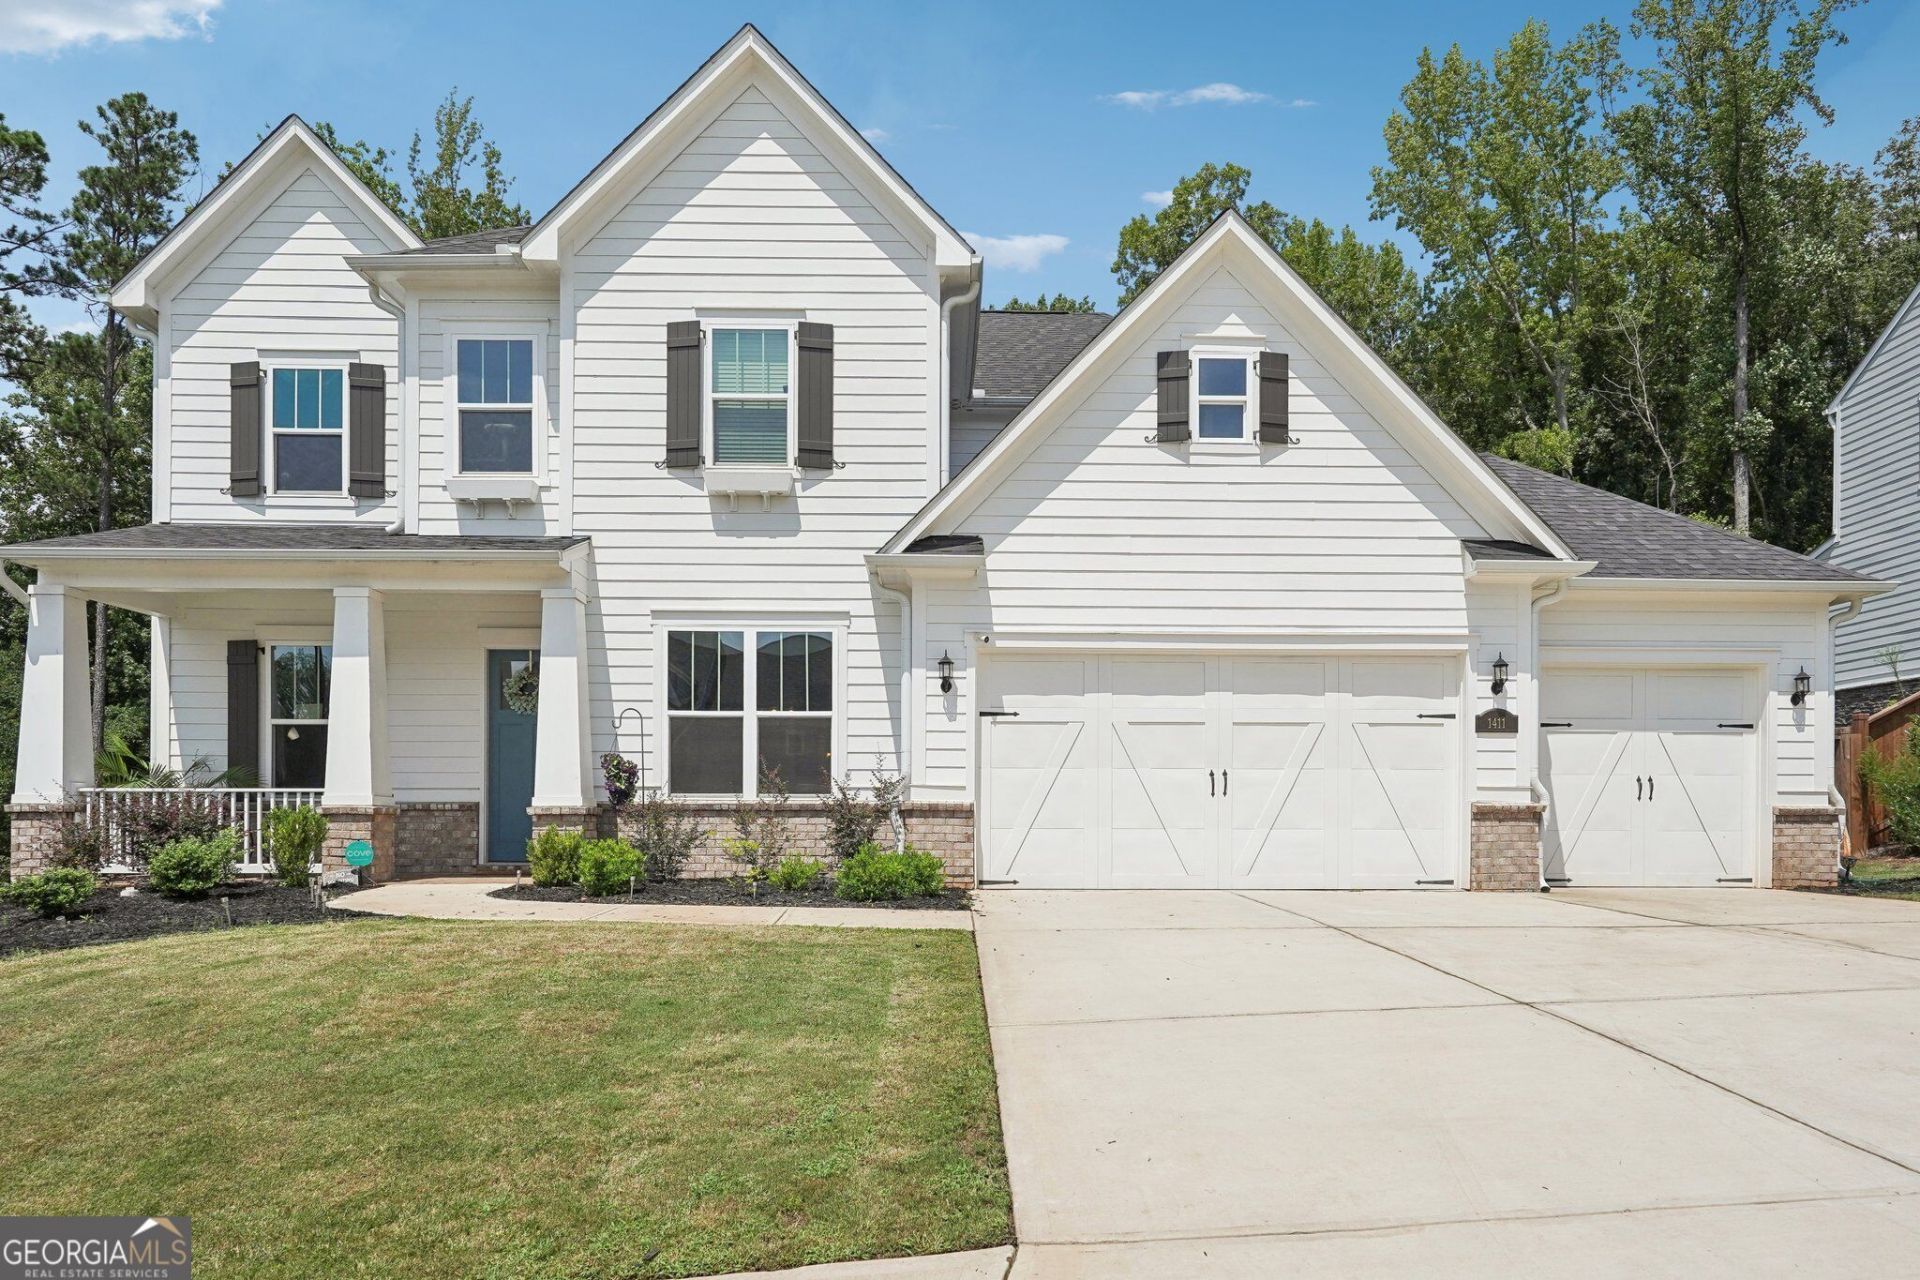
REDUCED PRICE! Tucked onto a private homesite with a wooded creek view, this 2021 five-bedroom Craftsman offers a setting that rarely comes available in Summerhour, and it's zoned for the highly rated Harrison High School district, along with Due West Elementary and McClure Middle. Out back, a covered patio with jacuzzi overlooks the creek and treeline, alongside a terraced rock garden and room to add an elevated deck. Inside, the two-story foyer opens to a gathering room with a gas fireplace and a chef's kitchen with a 36 gas cooktop, oversized quartz island and butler's pantry. The main level also offers a guest suite with full bath and a separate library/office; upstairs, a generous loft (media room, gym or studio) joins four bedrooms and three full baths. 3-car garage, landscape sprinkler system and zoned HVAC. Minutes to Kennesaw Mountain, Marietta, Acworth and I-75. Appointments Only.
Property Features
Property Type: Residential - Single Family
Basement: None
Cooling: Attic Fan, Central Air, Zoned
Fireplaces: 1
Heating: Central, Zoned
Home Style: Craftsman
Lot Size: 0.29 Acres
Stories: 2.0
Taxes: $7,000
Year Built: 2021
Feature Descriptions
Additional Rooms: Bonus Room, Den, Exercise Room, Laundry
Amenities: Clubhouse, Park, Pool, Sidewalks, Street Lights
Appliances: Dishwasher, Disposal, Double Oven, Electric Water Heater, Microwave, Range, Refrigerator, Stainless Steel Appliance(s), Trash Compactor, Washer
Days on Site: 13
Dining Room: Separate Room
Exterior: Concrete, Vinyl Siding
Fencing: Back Yard
Fireplace Type: Gas Log, Gas Starter, Living Room
Flooring: Hardwood, Laminate
Foundation: Block, Slab
Interior: High Ceilings, In-Law Floorplan, Walk-In Closet(s)
Kitchen: Breakfast Area, Kitchen Island, Solid Surface Counters, Walk-in Pantry
Parking Notes: Attached
Sewer: Private Sewer
Swimming Pool: Yes
Topography: Corner Lot
Utilities: Cable Available, Electricity Available, High Speed Internet, Natural Gas Available, Sewer Connected, Underground Utilities, Water Available
Vegetation: Cleared, Partially Wooded
Water: Public
Local Schools
High School: Harrison
Middle School: McClure
Elementary School: Due West
Listed By / Shown By
Listed By
Agency Name: Dalton Wade, Inc.
Agency Phone: 888-668-8283
Shown By
Agent Name: Leandra Gamble
Agent Phone: (404) 790-5483
Agency Title: Josey Young & Brady Realty, LLC

Estimate Your Payment
Estimated Payment
$ 2,408.33 per month $1,613.54 Principal & Interest $583.33 Property Tax $211.46 Homeowner's InsuranceChange Payment Information

Privacy Policy / DMCA Notice / ADA Accessibility


This site is hosted, designed and copyright
© 1994 - 2026 by
Delta Media Group, Inc. -- Patent Pending --
1411 Crestwind Road Nw | MLS# 10876133
This single family home located at 1411 Crestwind Road Nw, Kennesaw, GA 30152 is currently listed for sale with an asking price of $725,000. This property was built in 2021 and has 5 bedrooms and 4 full and 2 partial baths. Crestwind Road Nw is located in the Summerhour subdivision. Search Summerhour real estate on leandrag.jybrealty.com today.