LeandraGamble

BEDS4
BATHS2 full 1 partial
MLS#10883490
STATUSNew
PROPERTY TYPEResidential - Single Family
SUBDIVISIONHAMILTON VILLAGE
Property Description
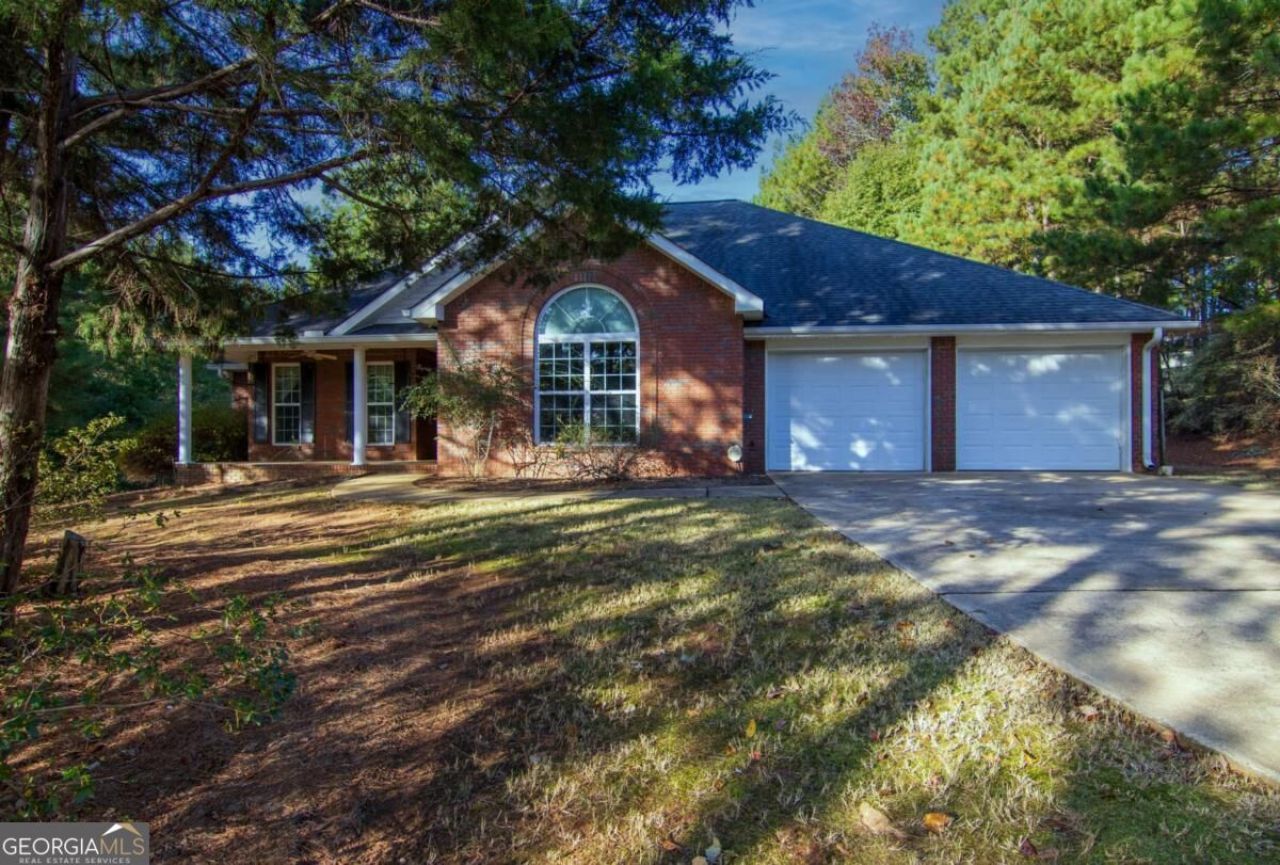
Welcome to this one story all brick charmer. Home features 2,502 sqft, split floor plan with 4 bedroom , 2.5 baths, elegant open kitchen with granite & stainless appliances. The open concept offers large great room with cathedral ceilings and fireplace. Walk into cozy separate den with masonry fireplace and French doors that open up to covered porch and deck overlooking inground salt water pool. Enjoy large master suite with separate shower and whirlpool tub including large master closets. Double garage and fenced in back yard. Benefit from excellent schools and convenient to Fort Benning and Columbus,
Property Features
Property Type: Residential - Single Family
Basement: None
Cooling: Heat Pump
Fireplaces: 1
Heating: Electric, Heat Pump
Home Style: Brick 4 Side, Ranch
Lot Size: 1.22 Acres
Roof Type: Composition
Stories: 1.0
Taxes: $1
Year Built: 2005
Feature Descriptions
Additional Rooms: Den, Great Room
Appliances: Dishwasher, Disposal, Double Oven, Oven, Refrigerator
Days on Site: 2
Dining Room: Dining Rm/Living Rm Combo
Exterior: Brick
Exterior: Garden
Fencing: Back Yard, Chain Link
Fireplace Type: Factory Built, Masonry
Flooring: Carpet, Hardwood
Foundation: Slab
Interior: Double Vanity, Master On Main Level, Separate Shower, Split Bedroom Plan, Tray Ceiling(s), Walk-In Closet(s)
Kitchen: Breakfast Area, Pantry
Parking Notes: Garage, Attached
Pool Features: In Ground
Security Features: Smoke Detector(s)
Sewer: Public Sewer
Structures: Outbuilding
Swimming Pool: Yes
Topography: Level, Private, Sloped
Utilities: Cable Available
Water: Public
Local Schools
High School: Harris
Middle School: Harris
Elementary School: Creekside
Listed By / Shown By
Listed By
Agency Name: Century 21 Bunn Real Estate
Agency Phone: 706-662-0125
Shown By
Agent Name: Leandra Gamble
Agent Phone: (404) 790-5483
Agency Title: Josey Young & Brady Realty, LLC

Estimate Your Payment
Estimated Payment
$ 975.51 per month $862.41 Principal & Interest $0.08 Property Tax $113.02 Homeowner's InsuranceChange Payment Information

Privacy Policy / DMCA Notice / ADA Accessibility


This site is hosted, designed and copyright
© 1994 - 2026 by
Delta Media Group, Inc. -- Patent Pending --
141 Mountain Creek Drive | MLS# 10883490
This single family home located at 141 Mountain Creek Drive, Hamilton, GA 31811 is currently listed for sale with an asking price of $387,500. This property was built in 2005 and has 4 bedrooms and 2 full and 1 partial baths. Mountain Creek Drive is located in the HAMILTON VILLAGE subdivision. Search HAMILTON VILLAGE real estate on leandrag.jybrealty.com today.