LeandraGamble

BEDS5
BATHS3 full
SQUARE FEET2,500
MLS#10761271
STATUSUnder Contract
PROPERTY TYPEResidential - Single Family
SUBDIVISIONSouthern Hills
Property Description
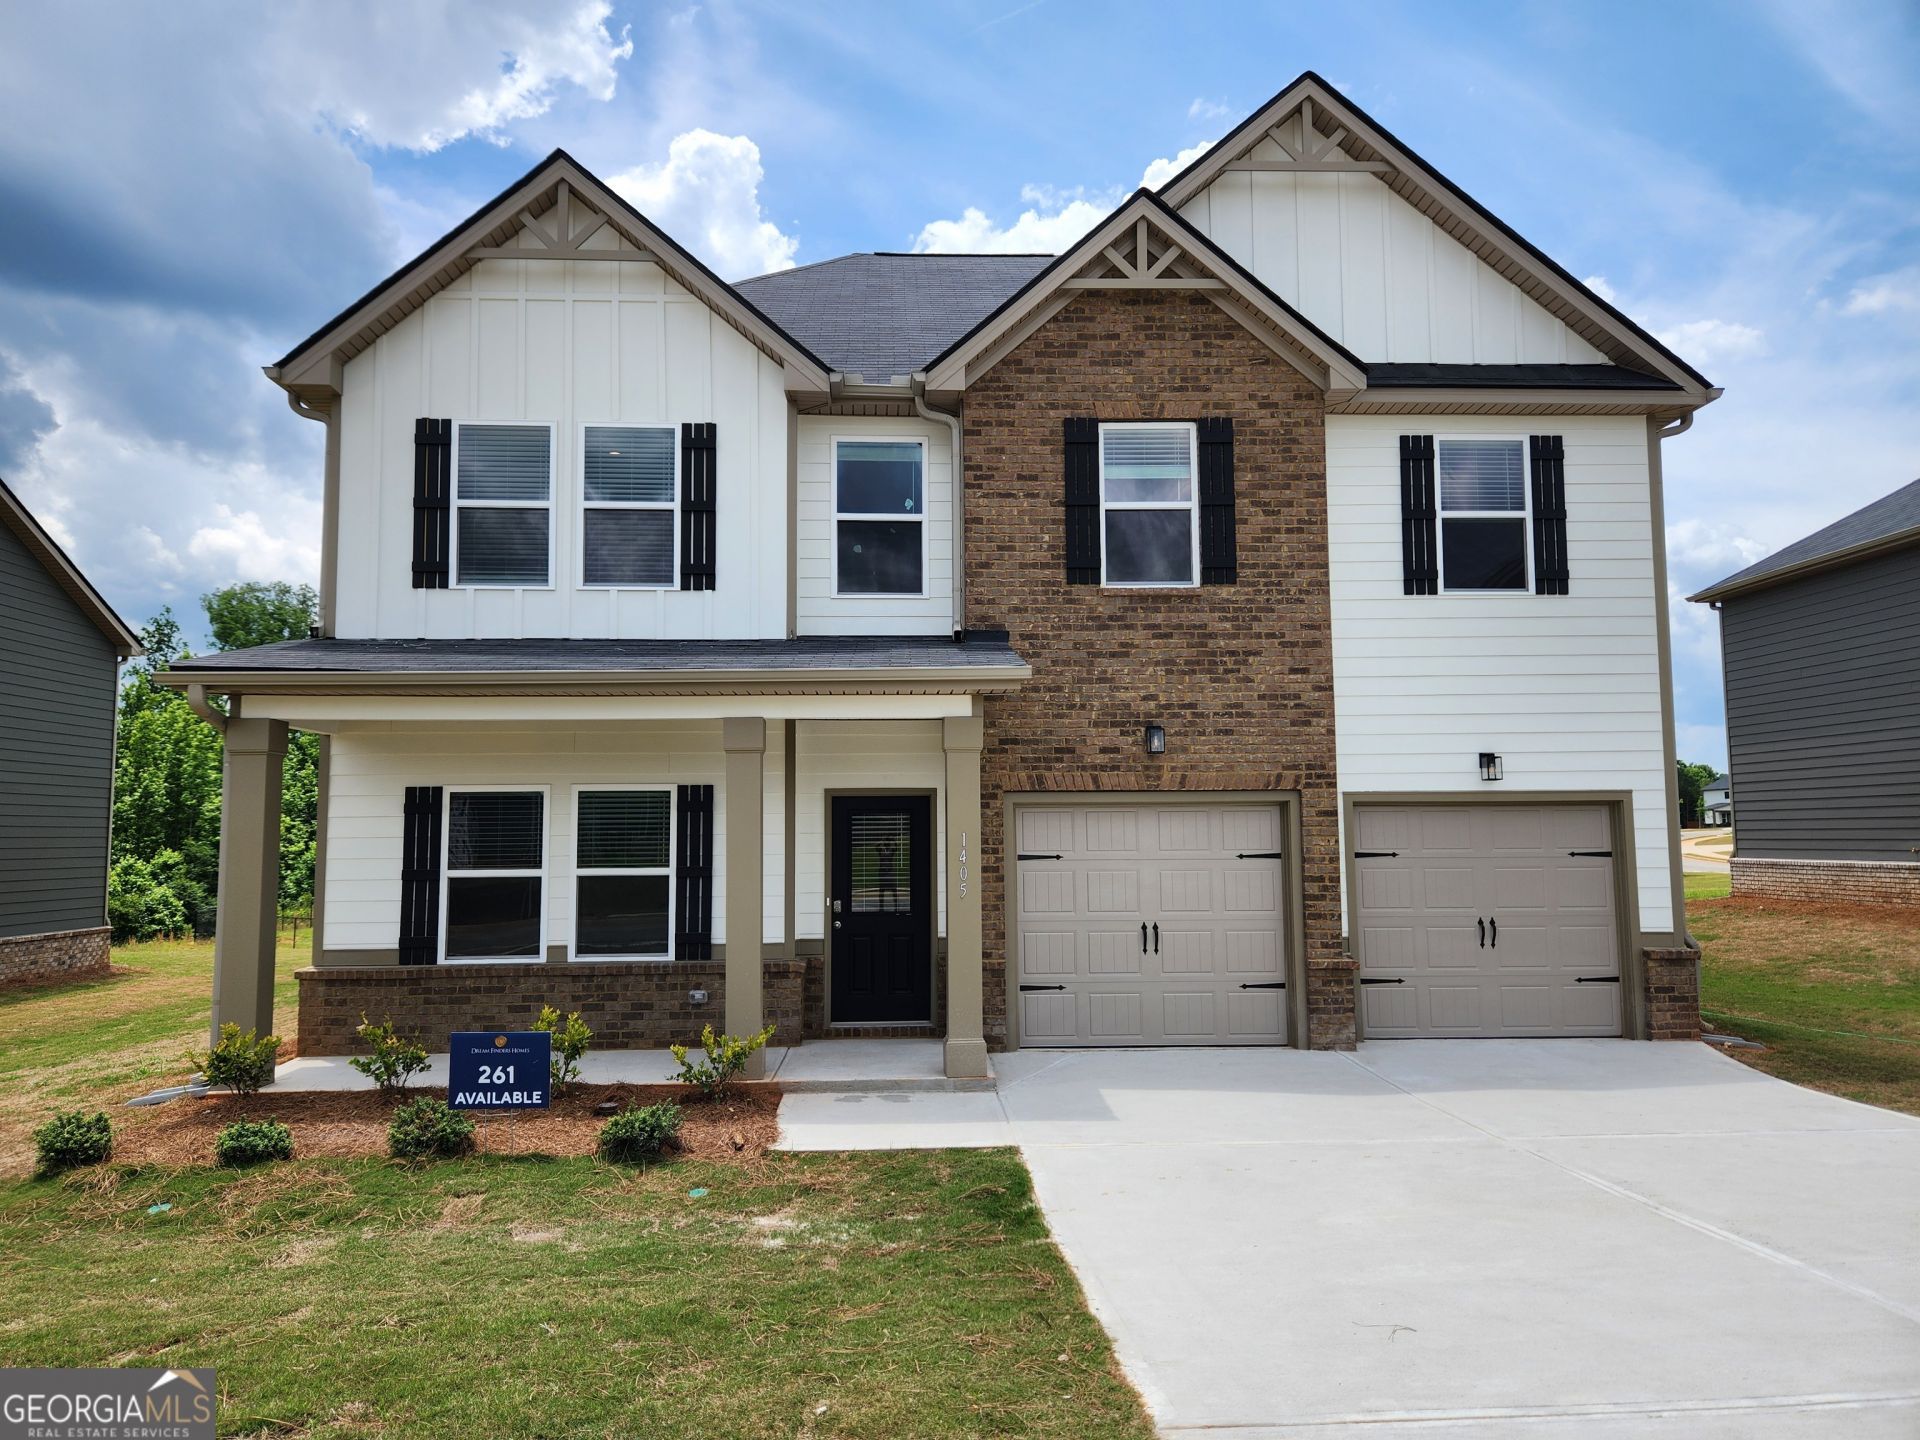
he Hemingway Plan offers a modern, welcoming design with thoughtful functionality throughout. On the main level, a bedroom and full bath are conveniently situated within view of the open-concept living space. The gourmet kitchen overlooks the dining area and spacious great room, highlighted by a stunning 50-inch fireplace. Designed for both everyday living and entertaining, the kitchen features a large island, double ovens, cooktop, cup washing station, and built-in microwave. Located at the rear of the home, the staircase leads to a spacious second level featuring an open loft area and secondary bedrooms connected by a shared full bath with double granite vanities and a tub/shower combination with a rain shower head. The luxurious primary suite offers a spacious retreat complete with a spa-inspired bath featuring vessel sinks, LED mirrors with Bluetooth technology, a smart toilet, tile flooring, a beautifully tiled shower, and a stand-alone soaking tub. Southern Hills is a swim community conveniently located minutes away from I-75, Tanger Outlet, and surrounded by plenty of options for dining and shopping. Exterior photos are actual photos. Interior photos are stock photos; colors and options may vary. Be sure to ask about current buyer incentives available with our preferred lender.
Property Features
Property Type: Residential - Single Family
Basement: None
Cooling: Ceiling Fan(s), Central Air, Electric
Fireplaces: 1
Garage: 2 car attached
Heating: Central, Electric
Home Style: Traditional
Lot Size: 0.30 Acres
Roof Type: Composition
Stories: 2.0
Taxes: $0
Year Built: 2026
Feature Descriptions
Additional Rooms: Bonus Room, Family Room, Laundry, Loft
Amenities: Playground, Pool, Sidewalks, Street Lights, Walk To Schools
Appliances: Cooktop, Double Oven, Electric Water Heater, Microwave, Stainless Steel Appliance(s)
Days on Site: 87
Dining Room: Dining Rm/Living Rm Combo
Exterior: Brick, Vinyl Siding
Fireplace Type: Factory Built, Family Room
Flooring: Carpet, Tile, Vinyl
Foundation: Slab
Interior: Double Vanity, High Ceilings, Separate Shower, Soaking Tub, Tile Bath, Walk-In Closet(s)
Kitchen: Kitchen Island, Pantry, Solid Surface Counters
Parking Notes: Garage, Attached, Kitchen Level
Security: yes
Security Features: Carbon Monoxide Detector(s), Security System, Smoke Detector(s)
Sewer: Public Sewer
Swimming Pool: Yes
Topography: Level
Utilities: Cable Available, Electricity Available, High Speed Internet, Phone Available, Sewer Connected, Underground Utilities, Water Available
Water: Public
Window Features: Window Treatments
Local Schools
High School: Luella
Middle School: Luella
Elementary School: Luella
Listed By / Shown By
Listed By
Agency Name: DFH Realty Georgia
Agency Phone: 404-647-0596
Shown By
Agent Name: Leandra Gamble
Agent Phone: (404) 790-5483
Agency Title: Josey Young & Brady Realty, LLC

Estimate Your Payment
Estimated Payment
$ 1,082.06 per month $956.68 Principal & Interest $0.00 Property Tax (data not provided by mls) $125.38 Homeowner's InsuranceChange Payment Information

Privacy Policy / DMCA Notice / ADA Accessibility


This site is hosted, designed and copyright
© 1994 - 2026 by
Delta Media Group, Inc. -- Patent Pending --
1405 Leafar Way | MLS# 10761271
This single family home located at 1405 Leafar Way, McDonough, GA 30253 is currently listed for sale with an asking price of $429,861. This property was built in 2026 and has 5 bedrooms and 3 full baths with 2500 sq. ft. Leafar Way is located in the Southern Hills subdivision. Search Southern Hills real estate on leandrag.jybrealty.com today.