LeandraGamble

BEDS2
BATHS2 full 1 partial
SQUARE FEET1,398
MLS#10817173
STATUSNew
PROPERTY TYPEResidential - Townhouse
SUBDIVISIONGLENCREST PARK
Property Description
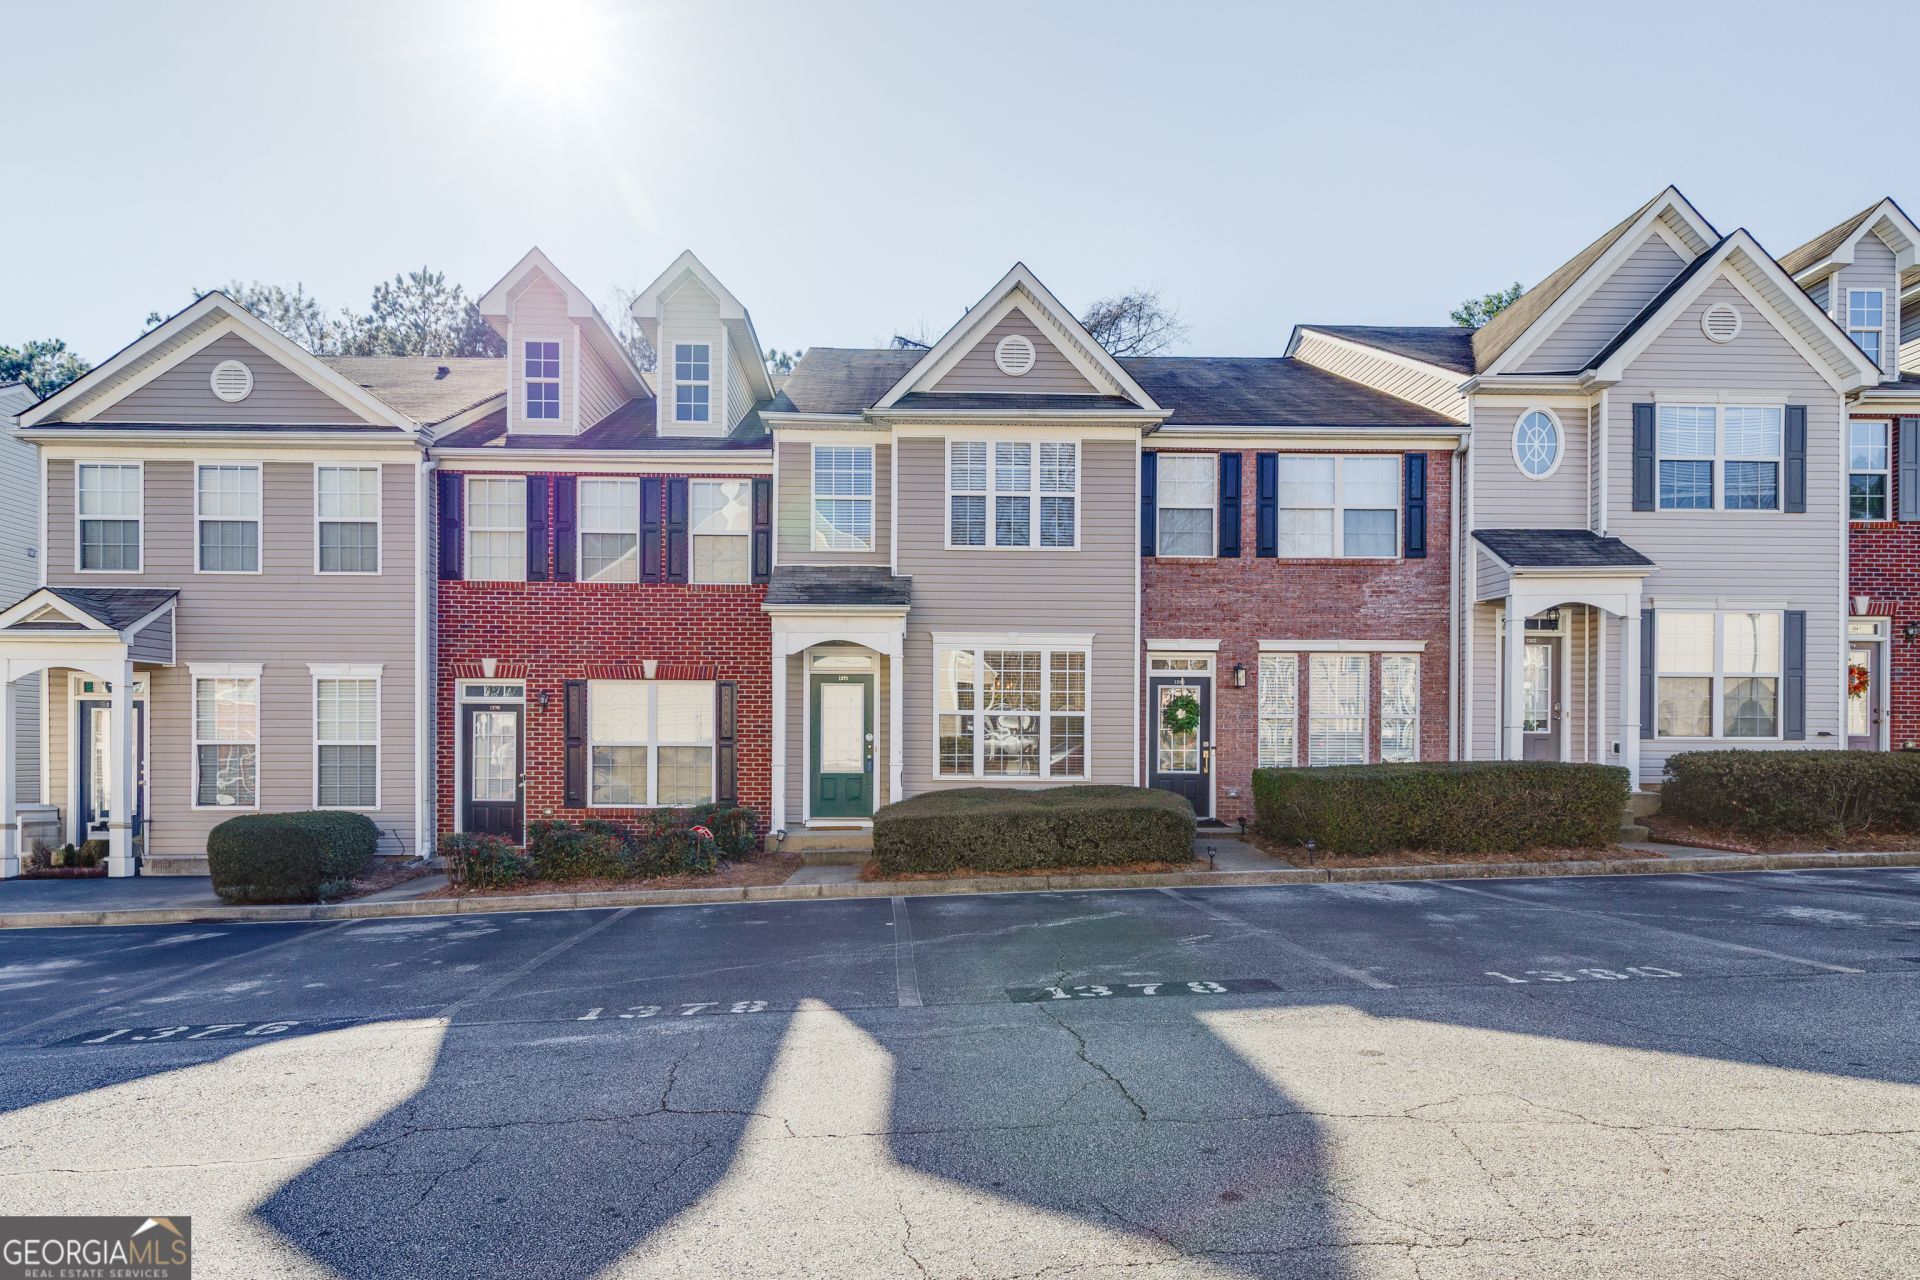
Located in the sought-after Peachtree Ridge High School district, this cozy townhome boasts two spacious master suites, each with a walk-in closet. The foyer, kitchen, and dining room are beautifully finished with ceramic tile flooring. Arched doorways add a charming architectural detail, while the open-concept design creates a seamless flow from the kitchen to the den. The kitchen is equipped with a gas range and includes a walk-in pantry. The master bathroom offers the luxury of a separate tub and shower. Outside, enjoy your own private patio. Residents have access to a community pool, clubhouse, and fitness center, with HOA fees covering lawn care, exterior maintenance, pest control, trash removal, and water services. Conveniently located near I-85, this home is just minutes from malls, schools, shopping, and a variety of restaurants.
Property Features
Property Type: Residential - Townhouse
Basement: None
Cooling: Central Air
Fireplaces: 1
Garage: 2
Heating: Forced Air
Home Style: Traditional
Lot Size: 0.01 Acres
Roof Type: Composition
Stories: 2.0
Taxes: $4,200
Year Built: 2003
Feature Descriptions
Amenities: Playground, Pool, Clubhouse
Appliances: Dishwasher, Disposal, Refrigerator
Days on Site: 3
Equipment: Electric Air Filter
Exterior: Vinyl Siding
Fireplace Type: Gas Log
Flooring: Tile
Foundation: Slab
Interior: Double Vanity, Walk-In Closet(s)
Kitchen: Breakfast Bar, Pantry
Parking Notes: Assigned
Security Features: Smoke Detector(s)
Sewer: Public Sewer
Swimming Pool: Yes
Topography: Level
Utilities: Electricity Available, Natural Gas Available, Water Available, Sewer Available, Cable Available
Water: Public
Window Features: Double Pane Windows
Local Schools
High School: Peachtree Ridge
Middle School: NorthBrook
Elementary School: Jackson
Listed By / Shown By
Listed By
Agency Name: First Choice Homes Realty
Agency Phone: 770-380-9307
Shown By
Agent Name: Leandra Gamble
Agent Phone: (404) 790-5483
Agency Title: Josey Young & Brady Realty, LLC

Estimate Your Payment
Estimated Payment
$ 1,029.40 per month $600.68 Principal & Interest $350.00 Property Tax $78.72 Homeowner's InsuranceChange Payment Information

Privacy Policy / DMCA Notice / ADA Accessibility


This site is hosted, designed and copyright
© 1994 - 2026 by
Delta Media Group, Inc. -- Patent Pending --
1378 Penhurst Drive | MLS# 10817173
This townhouse located at 1378 Penhurst Drive, Lawrenceville, GA 30043 is currently listed for sale with an asking price of $269,900. This property was built in 2003 and has 2 bedrooms and 2 full and 1 partial baths with 1398 sq. ft. Penhurst Drive is located in the GLENCREST PARK subdivision. Search GLENCREST PARK real estate on leandrag.jybrealty.com today.