LeandraGamble

BEDS2
BATHS1 full
SQUARE FEET1,386
MLS#10812316
STATUSNew
PROPERTY TYPEResidential - Single Family
Property Description
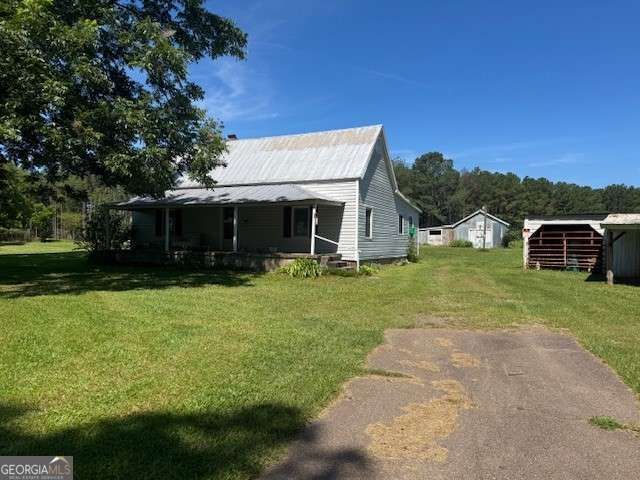
Peaceful Country Living with Endless Potential! Escape to the tranquility of rural Georgia with this 2-bedroom, 1-bath farmhouse nestled on approximately 2 beautiful acres in the Woodville area of Union Point. If youve been searching for a peaceful country retreat, investment opportunity, or a place to create your dream homestead, this property is full of possibilities. The home is a fixer-upper, offering the perfect opportunity for buyers to renovate and make it their own while preserving its country charm. Surrounded by open space and mature trees, youll enjoy the privacy and quiet that only country living can provide. The property also features several small outbuildings, ideal for storage, workshops, hobby farming, or housing small animals. With plenty of room for gardening, recreation, or future improvements, with a small pasture area the acreage provides endless opportunities to create the lifestyle youve been dreaming of. Whether youre looking for your next renovation project, a weekend getaway, or a peaceful place to call home, this Union Point property offers the space, setting and potential to make it truly special. Dont miss this opportunity to own a slice of the countryside with room to grow!
Property Features
Property Type: Residential - Single Family
Basement: None
Cooling: Electric, Window Unit(s)
Garage: 1
Heating: Electric, Other
Home Style: Rustic
Lot Size: 2.00 Acres
Roof Type: Metal
Stories: 1.0
Taxes: $688
Year Built: 1890
Feature Descriptions
Additional Rooms: Family Room
Appliances: Dryer, Range, Refrigerator, Washer
Days on Site: 11
Exterior: Vinyl Siding
Flooring: Carpet, Laminate
Kitchen: Breakfast Area
Parking Notes: Carport, Detached
Sewer: Septic Tank
Structures: Barn(s), Other, Outbuilding
Topography: Level, Open Lot
Utilities: Underground Utilities
Water: Private, Well
Local Schools
High School: Greene
Middle School: Anita White Carson
Elementary School: Greensboro
Listed By / Shown By
Listed By
Agency Name: Coldwell Banker Upchurch Realty
Agency Phone: 706-543-4000
Shown By
Agent Name: Leandra Gamble
Agent Phone: (404) 790-5483
Agency Title: Josey Young & Brady Realty, LLC

Estimate Your Payment
Estimated Payment
$ 371.99 per month $278.20 Principal & Interest $57.33 Property Tax $36.46 Homeowner's InsuranceChange Payment Information

Privacy Policy / DMCA Notice / ADA Accessibility


This site is hosted, designed and copyright
© 1994 - 2026 by
Delta Media Group, Inc. -- Patent Pending --
1370 Ham Fork Road | MLS# 10812316
This single family home located at 1370 Ham Fork Road, Union Point, GA 30669 is currently listed for sale with an asking price of $125,000. This property was built in 1890 and has 2 bedrooms and 1 full baths with 1386 sq. ft. Search Union Point real estate on leandrag.jybrealty.com today.