LeandraGamble

BEDS3
BATHS3 full 1 partial
SQUARE FEET1,326
MLS#10845918
STATUSActive
PROPERTY TYPEResidential - Townhouse
SUBDIVISIONLiberty Park Twnhms
Property Description
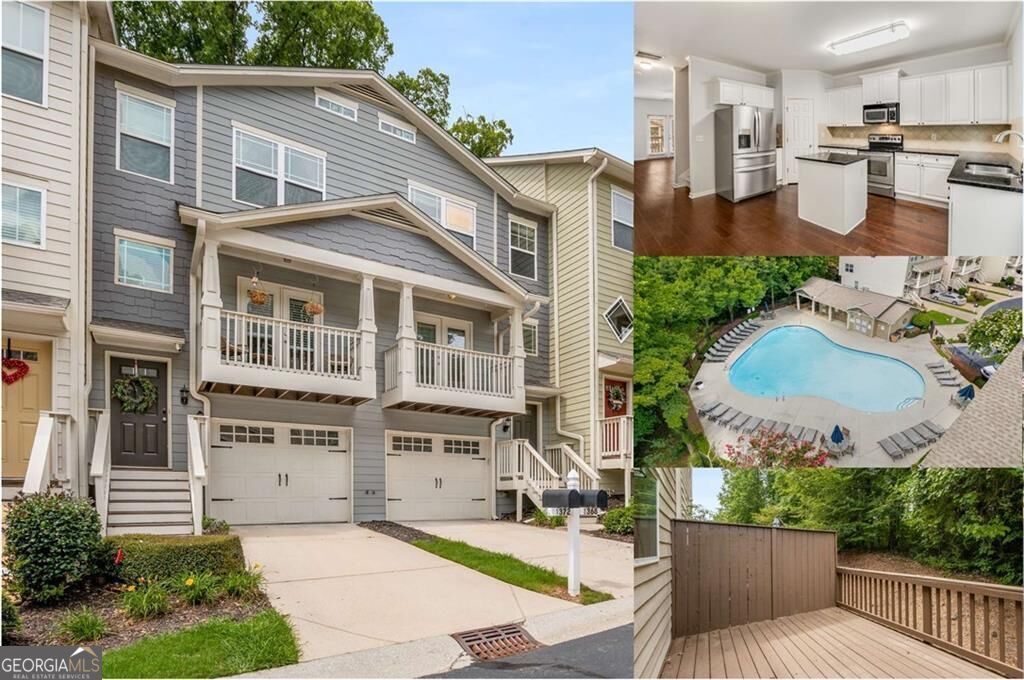
Beautifully renovated 3-bedroom, 3.5-bath townhome in the heart of West Midtown, located in a gated, attendant-served community. The home features spacious living and dining areas, generously sized bedrooms, a back porch, lower level walk out, and a covered front porch. Property transfers with a valuable rental permit already in place, a standout opportunity for investors. Additional highlights include two dedicated parking spaces, ample guest parking, a community pool, dog park, gated security, and HOA-maintained exterior upkeep- including roof, outdoor entry, and back porch. Conveniently located near Westside Park, the Beltline, Chattahoochee Food Works, the brand-new Upper West Market, The Battery, Truist Park, and major highways. Move-in ready and well positioned in one of West Midtown's most convenient areas, this home is an excellent option for both homeowners and investors alike.
Property Features
Property Type: Residential - Townhouse
Basement: None
Cooling: Central Air
Heating: Central
Home Style: Traditional
Lot Size: 0.01 Acres
Roof Type: Composition
Stories: 3.0
Taxes: $5,352
Year Built: 2006
Feature Descriptions
Additional Rooms: Family Room, Laundry
Amenities: Gated, Park, Pool, Street Lights, Near Public Transport, Walk To Schools, Near Shopping
Appliances: Dishwasher, Disposal, Dryer, Electric Water Heater, Ice Maker, Microwave, Range, Refrigerator, Stainless Steel Appliance(s), Washer
Days on Site: 51
Exterior: Vinyl Siding
Flooring: Carpet, Vinyl
Interior: Double Vanity, Roommate Plan, Tile Bath
Parking Notes: Garage
Sewer: Public Sewer
Swimming Pool: Yes
Utilities: Electricity Available, High Speed Internet, Sewer Connected, Water Available
Water: Public
Local Schools
High School: North Atlanta
Middle School: Sutton
Elementary School: Bolton
Listed By / Shown By
Listed By
Agency Name: Keller Williams Realty PeachtreeRoad
Agency Phone: 404-419-3500
Shown By
Agent Name: Leandra Gamble
Agent Phone: (404) 790-5483
Agency Title: Josey Young & Brady Realty, LLC

Estimate Your Payment
Estimated Payment
$ 1,200.92 per month $667.45 Principal & Interest $446.00 Property Tax $87.47 Homeowner's InsuranceChange Payment Information

Privacy Policy / DMCA Notice / ADA Accessibility


This site is hosted, designed and copyright
© 1994 - 2026 by
Delta Media Group, Inc. -- Patent Pending --
1368 Liberty Parkway Nw | MLS# 10845918
This townhouse located at 1368 Liberty Parkway Nw, Atlanta, GA 30318 is currently listed for sale with an asking price of $299,900. This property was built in 2006 and has 3 bedrooms and 3 full and 1 partial baths with 1326 sq. ft. Liberty Parkway Nw is located in the Liberty Park Twnhms subdivision. Search Liberty Park Twnhms real estate on leandrag.jybrealty.com today.