LeandraGamble

BEDS3
BATHS2 full
SQUARE FEET1,192
MLS#10884464
STATUSNew
PROPERTY TYPEResidential - Mobile Home
Property Description
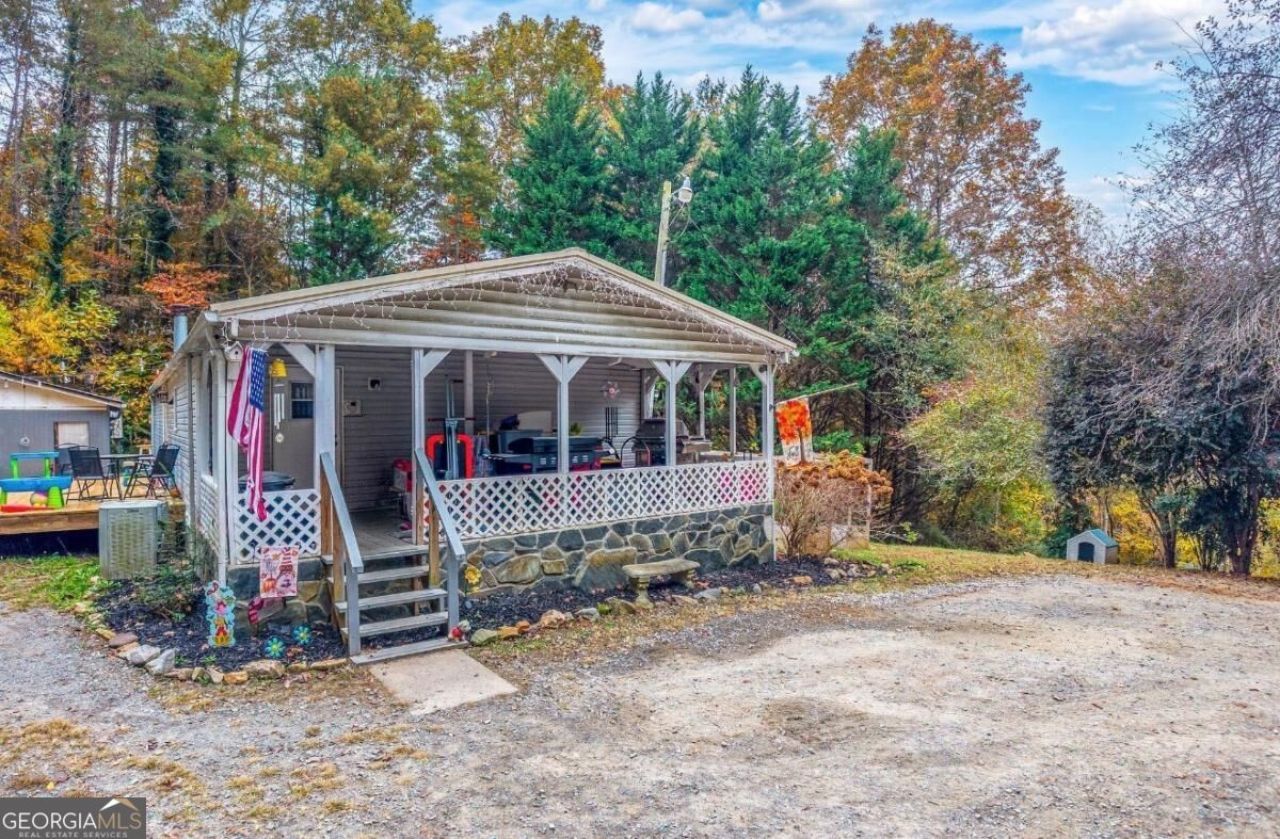
Charming 3-Bedroom, 2-Bath Home Near Blue Ridge & Morganton! Enjoy the best of North Georgia living in this 3-bedroom, 2-bath home nestled in a peaceful, private setting just minutes from Blue Ridge and Morganton! Conveniently located just 5 minutes from the river and only a short drive to beautiful Lake Blue Ridge, this property offers the perfect blend of privacy, outdoor adventure, and convenience. The spacious yard provides plenty of room for gardening, outdoor activities, and making memories with family. Kids will love the charming treehouse, adding a special touch to this already inviting property. Whether you're looking for your first home, a full-time residence, or a great investment opportunity, this property offers plenty of possibilities! Come enjoy the peaceful mountain lifestyle with everything North Georgia has to offer just minutes away!
Property Features
Property Type: Residential - Mobile Home
Basement: None
Cooling: Ceiling Fan(s), Central Air, Heat Pump
Fireplaces: 1
Heating: Central, Heat Pump
Home Style: Ranch
Lot Size: 0.62 Acres
Roof Type: Metal
Stories: 1.0
Taxes: $90
Year Built: 1997
Feature Descriptions
Additional Rooms: Laundry
Appliances: Cooktop, Dishwasher, Electric Water Heater, Microwave, Refrigerator
Dining Room: Dining Rm/Living Rm Combo
Exterior: Vinyl Siding
Exterior: Garden
Fireplace Type: Family Room
Flooring: Vinyl
Interior: Master On Main Level
Kitchen: Country Kitchen, Pantry
Parking Notes: Carport
Security Features: Smoke Detector(s)
Sewer: Septic Tank
Structures: Other, Workshop
Topography: Level, Private, Sloped
Utilities: Cable Available, High Speed Internet
Vegetation: Cleared, Partially Wooded
Water: Public
Window Features: Storm Window(s)
Local Schools
High School: Fannin
Middle School: Fannin
Elementary School: East Fannin
Listed By / Shown By
Listed By
Agency Name: Engel & V?lkers North GA Mountains
Agency Phone: 706-406-5572
Shown By
Agent Name: Leandra Gamble
Agent Phone: (404) 790-5483
Agency Title: Josey Young & Brady Realty, LLC

Estimate Your Payment
Estimated Payment
$ 636.81 per month $556.39 Principal & Interest $7.50 Property Tax $72.92 Homeowner's InsuranceChange Payment Information

Privacy Policy / DMCA Notice / ADA Accessibility


This site is hosted, designed and copyright
© 1994 - 2026 by
Delta Media Group, Inc. -- Patent Pending --
136 Hidden Valley Circle | MLS# 10884464
This single family home located at 136 Hidden Valley Circle, Morganton, GA 30560 is currently listed for sale with an asking price of $250,000. This property was built in 1997 and has 3 bedrooms and 2 full baths with 1192 sq. ft. Search Morganton real estate on leandrag.jybrealty.com today.