LeandraGamble

BEDS3
BATHS3 full
MLS#10791401
STATUSActive
PROPERTY TYPEResidential - Townhouse
SUBDIVISIONChosewood
Property Description
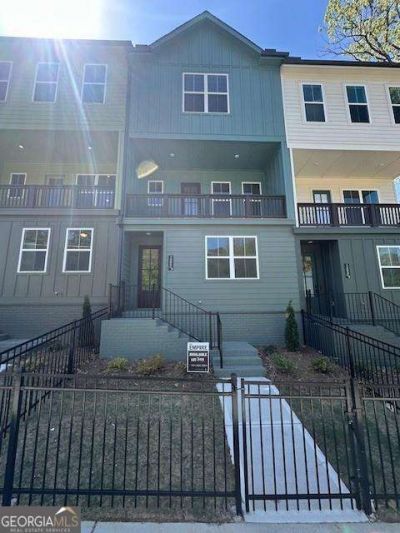
***$25,000 Flex Cash with preferred lender*** Zephyr is conveniently located on the southeast side of Atlanta's downtown core, Chosewood is a neighborhood that's ready to flourish. With proximity to Grant Park and in walking distance to the BeltLine's Southside Trail, the location boasts an amazing pool and clubhouse with our own pocket parks. The Lindsey floor plan seamlessly combines style and functionality. The open-concept middle floor, with an oversized kitchen island and covered porch, is perfect for entertaining. The spacious kitchen connects seamlessly to the family room and features a built-in pantry for ample storage. The top floor offers a private owner's suite with a luxurious bath, with a secondary bedroom and bath for guests or roommates. The additional third bedroom is on the lower level with a full bath. A two-car garage on the first floor adds convenience to this well-designed townhome.
Property Features
Property Type: Residential - Townhouse
Basement: None
Cooling: Ceiling Fan(s), Central Air, Zoned
Garage: 2
Heating: Electric, Heat Pump, Zoned
Home Style: Other, Traditional
Roof Type: Composition
Stories: 3.0
Taxes: $0
Year Built: 2025
Feature Descriptions
Amenities: Clubhouse, Pool, Sidewalks, Street Lights, Near Public Transport
Appliances: Dishwasher, Disposal, Electric Water Heater, Microwave
Days on Site: 42
Exterior: Brick
Exterior: Balcony
Flooring: Vinyl
Foundation: Slab
Interior: Double Vanity, High Ceilings, Walk-In Closet(s)
Kitchen: Kitchen Island, Pantry
Parking Notes: Garage
Security Features: Carbon Monoxide Detector(s), Smoke Detector(s)
Sewer: Public Sewer
Swimming Pool: Yes
Topography: Level
Utilities: Cable Available, Electricity Available, Phone Available, Water Available
Water: Public
Window Features: Double Pane Windows
Local Schools
High School: MH Jackson Jr
Middle School: King
Elementary School: Benteen
Listed By / Shown By
Listed By
Agency Name: EAH Brokerage LP
Agency Phone: 770-541-5250
Shown By
Agent Name: Leandra Gamble
Agent Phone: (404) 790-5483
Agency Title: Josey Young & Brady Realty, LLC

Estimate Your Payment
Estimated Payment
$ 1,068.29 per month $944.51 Principal & Interest $0.00 Property Tax (data not provided by mls) $123.78 Homeowner's InsuranceChange Payment Information

Privacy Policy / DMCA Notice / ADA Accessibility


This site is hosted, designed and copyright
© 1994 - 2026 by
Delta Media Group, Inc. -- Patent Pending --
1353 Breezy Street, Unit 111 | MLS# 10791401
This townhouse located at 1353 Breezy Street, Unit 111, Atlanta, GA 30315 is currently listed for sale with an asking price of $424,391. This property was built in 2025 and has 3 bedrooms and 3 full baths. Breezy Street, Unit 111 is located in the Chosewood subdivision. Search Chosewood real estate on leandrag.jybrealty.com today.