LeandraGamble

BEDS3
BATHS2 full
SQUARE FEET1,518
MLS#10804495
STATUSActive Under Contract
PROPERTY TYPEResidential - Single Family
SUBDIVISIONColonial Hills
Property Description
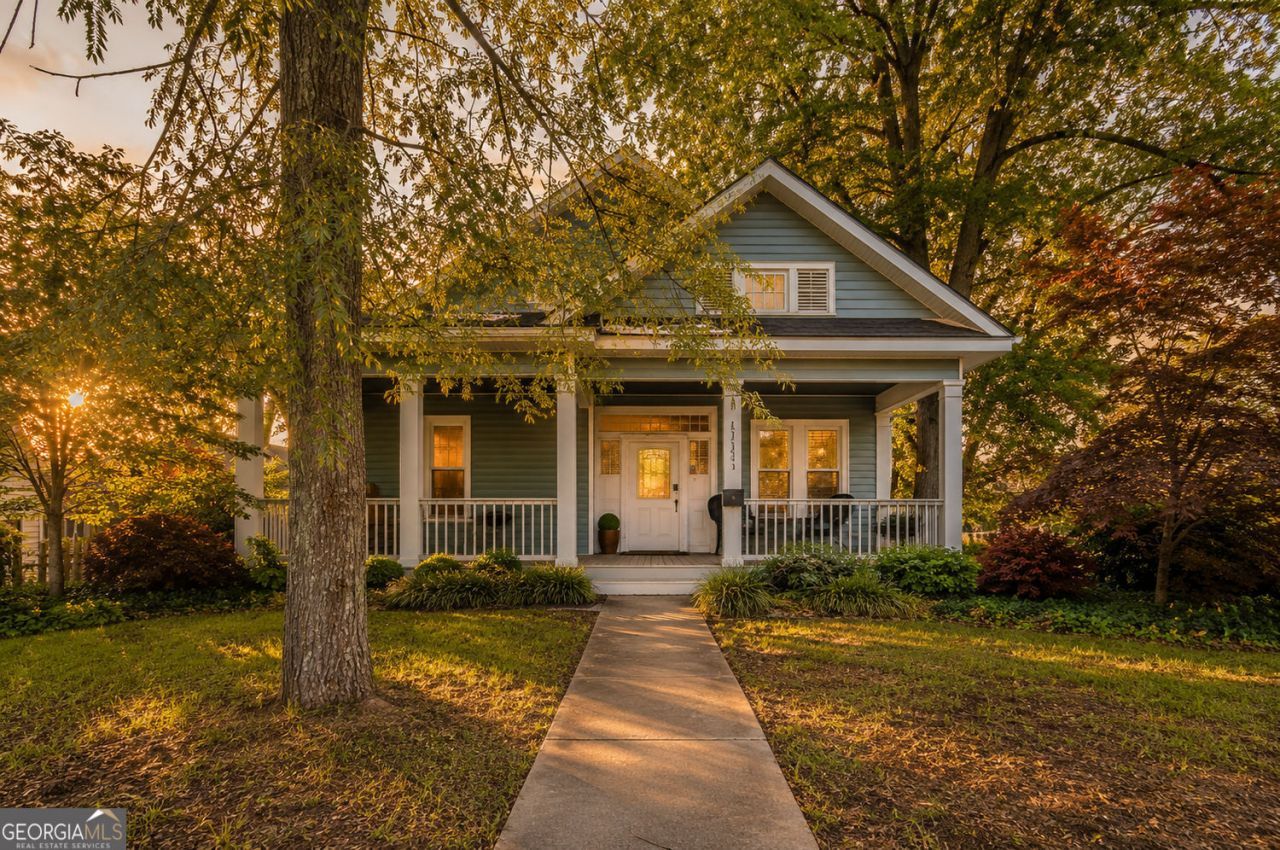
Property is being sold as is. Investment opportunity or great primary residence with character in East Point with no HOA. Built in 1923, this 3-bedroom, 2-bath home is full of timeless charm, featuring original hardwood floors, two fireplaces, French doors, and details you won't find in many renovated homes today. Offering a functional floor plan, the home includes a separate dining room, an open kitchen with a walk-in pantry, and a spacious primary suite with an ensuite bath and dual closets. Additional features include a newer roof, dedicated laundry room with the washer and dryer included, a mudroom, a fenced backyard, and an unfinished basement with storage or future expansion potential. Priced below many recently renovated homes in the area, this property offers the opportunity to update and add value while preserving the character that makes homes of this era so special. Conveniently located just minutes from Hartsfield-Jackson Airport, Tyler Perry Studios, MARTA, and major interstates.
Property Features
Property Type: Residential - Single Family
Basement: Yes
Basement: Full
Cooling: Central Air, Ceiling Fan(s)
Fenced: Yes
Fireplaces: 2
Garage: 2
Heating: Central
Home Style: Traditional
Lot Size: 0.24 Acres
Roof Type: Composition
Stories: 1.0
Taxes: $3,395
Year Built: 1923
Feature Descriptions
Additional Rooms: Laundry
Amenities: Near Shopping, Near Public Transport
Appliances: Dishwasher, Washer, Dryer
Days on Site: 111
Dining Room: Separate Room
Exterior: Vinyl Siding
Fencing: Fenced
Flooring: Hardwood
Foundation: Block
Kitchen: Walk-in Pantry, Pantry
Parking Notes: Off Street
Sewer: Public Sewer
Topography: Other, Private
Utilities: Sewer Available, Water Available, Natural Gas Available, Electricity Available
Water: Public
Window Features: Double Pane Windows
Local Schools
High School: Tri Cities
Middle School: Paul D West
Elementary School: Parkside
Listed By / Shown By
Listed By
Agency Name: BHHS Georgia Properties
Agency Phone: 770-720-1400
Shown By
Agent Name: Leandra Gamble
Agent Phone: (404) 790-5483
Agency Title: Josey Young & Brady Realty, LLC

Estimate Your Payment
Estimated Payment
$ 912.22 per month $556.39 Principal & Interest $282.92 Property Tax $72.92 Homeowner's InsuranceChange Payment Information

Privacy Policy / DMCA Notice / ADA Accessibility


This site is hosted, designed and copyright
© 1994 - 2026 by
Delta Media Group, Inc. -- Patent Pending --
1343 St Michael Avenue | MLS# 10804495
This single family home located at 1343 St Michael Avenue, Atlanta, GA 30344 is currently listed for sale with an asking price of $250,000. This property was built in 1923 and has 3 bedrooms and 2 full baths with 1518 sq. ft. St Michael Avenue is located in the Colonial Hills subdivision. Search Colonial Hills real estate on leandrag.jybrealty.com today.