LeandraGamble

BEDS4
BATHS3 full 1 partial
SQUARE FEET4,034
MLS#10788449
STATUSActive
PROPERTY TYPEResidential - Single Family
SUBDIVISIONHanover Place
Property Description
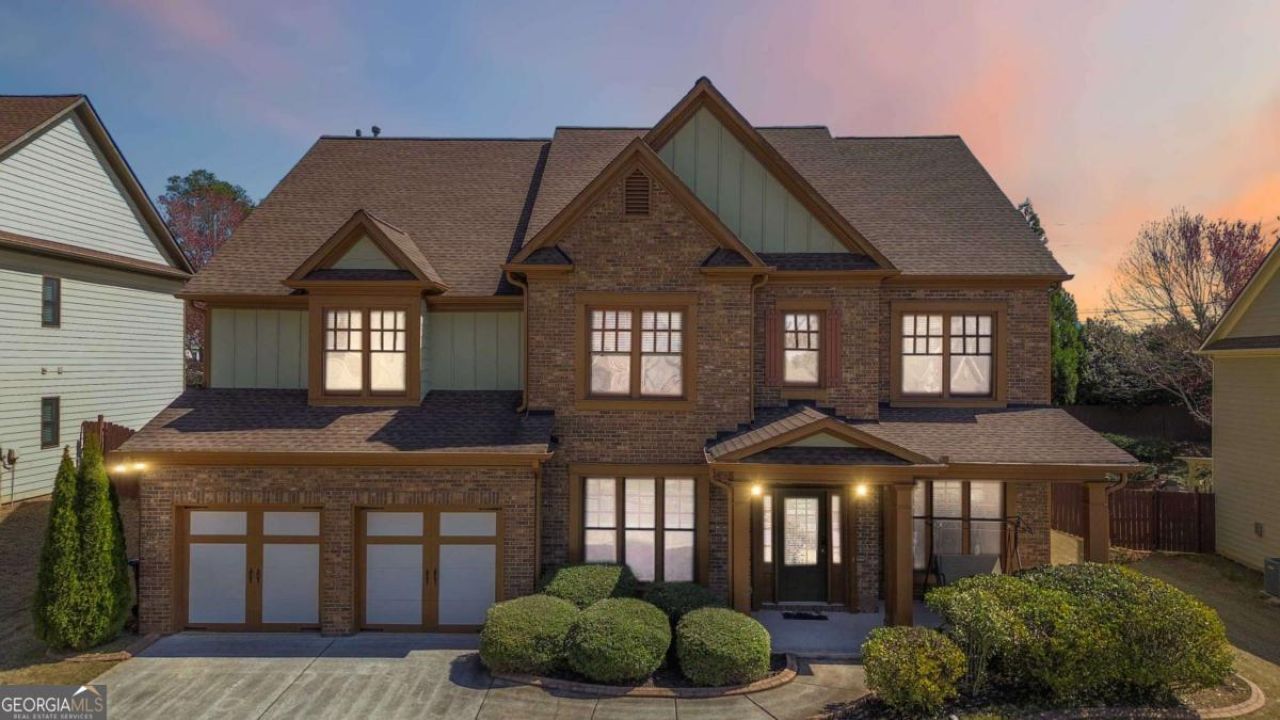
Closing costs 1% of loan amount from preferred lender! Don't just buy a home - invest in a lifestyle. This stunning 4-bedroom, 3.5-bath masterpiece in the heart of Alpharetta's sought-after Hanover Place community offers over 4,034 sq ft of thoughtfully designed living space on one of the best lots in the neighborhood - a rare, flat, fully fenced .25-acre backyard that's an entertainer's dream and a kid's paradise all in one. Irrigation system included. What sets this home apart from others in the community? It's a coveted Phase 1 construction by Bowen Homes, recognized for their superior craftsmanship and attention to detail - a meaningful distinction that owners in Hanover Place already know well. From the moment you step inside, this home impresses. The main floor features a dedicated private office, a formal dining room that seats up to 10 - perfect for holiday gatherings - and two fireplaces (in the keeping room and living room), setting a warm, welcoming tone throughout. The chef's kitchen opens seamlessly to the living room and a sunny breakfast nook, and is anchored by both a butler's pantry and a walk-in pantry - serious storage for serious cooks. Slide open the back door to your concrete patio and step into that magnificent, level backyard. Room for a trampoline, garden, or future pool? Yes, yes, and yes. Upstairs, the primary suite is a true sanctuary, featuring a generous walk-in closet and a spa-inspired bath bathed in natural light. Three additional bedrooms round out the sleeping quarters - two sharing a well-designed Jack and Jill bathroom, ideal for siblings or guests. And here's the showstopper: a dedicated media room complete with power adjustable theater seating for four and a projector system - movie nights have officially been upgraded. A laundry room on the upper level keeps everything practical and convenient right where you need it. Your HOA dues go a long way here. Residents enjoy access to a swimming pool, tennis courts, playground, and clubhouse - plus your front lawn care is covered, so your weekends stay free. Hanover Place is a well-known neighborhood with a strong sense of community, well-maintained homes, and a peaceful atmosphere. This address puts you right in the middle of everything exciting in North Metro Atlanta. Just minutes away are Halcyon and the Big Creek Greenway; Avalon & North Point Mall are a short drive away. You also have quick GA-400 access - making your commute into Atlanta a breeze. This home is in the highly acclaimed Forsyth County School District, which is ranked 9th out of 206 districts in Georgia and holds a 5-star rating.
Property Features
Property Type: Residential - Single Family
Basement: None
Cooling: Ceiling Fan(s), Central Air, Electric
Fenced: Yes
Fireplaces: 2
Garage: 2 car attached
Heating: Central
Home Style: Craftsman, Traditional
Lot Size: 0.25 Acres
Roof Type: Composition
Stories: 2.0
Taxes: $6,351
Year Built: 2007
Feature Descriptions
Additional Rooms: Family Room, Foyer, Keeping Room, Laundry, Media Room, Office
Amenities: Clubhouse, Playground, Pool, Sidewalks, Street Lights, Tennis Court(s), Walk To Schools, Near Shopping
Appliances: Dishwasher, Disposal, Dryer, Microwave, Refrigerator, Washer
Days on Site: 47
Dining Room: Seats 12+
Equipment: Home Theater
Fencing: Back Yard, Fenced, Wood
Fireplace Type: Factory Built, Gas Starter, Living Room
Flooring: Carpet, Hardwood, Tile
Foundation: Slab
Interior: Bookcases, High Ceilings, Split Bedroom Plan, Walk-In Closet(s)
Kitchen: Breakfast Room, Kitchen Island, Solid Surface Counters, Walk-in Pantry
Parking Notes: Garage, Attached, Kitchen Level, Garage Door Opener
Security Features: Smoke Detector(s)
Sewer: Public Sewer
Swimming Pool: Yes
Topography: Private
Utilities: Cable Available, Electricity Available, High Speed Internet, Natural Gas Available, Sewer Available, Water Available
Vegetation: Cleared
Water: Public
Water: No Dock Or Boathouse
Window Features: Double Pane Windows
Local Schools
High School: Denmark
Middle School: Desana
Elementary School: Brandywine
Listed By / Shown By
Listed By
Agency Name: ERA Foster & Bond
Agency Phone: 404-874-9094
Shown By
Agent Name: Leandra Gamble
Agent Phone: (404) 790-5483
Agency Title: Josey Young & Brady Realty, LLC

Estimate Your Payment
Estimated Payment
$ 2,568.21 per month $1,802.71 Principal & Interest $529.25 Property Tax $236.25 Homeowner's InsuranceChange Payment Information

Privacy Policy / DMCA Notice / ADA Accessibility


This site is hosted, designed and copyright
© 1994 - 2026 by
Delta Media Group, Inc. -- Patent Pending --
1340 Waverly Glen Drive | MLS# 10788449
This single family home located at 1340 Waverly Glen Drive, Alpharetta, GA 30004 is currently listed for sale with an asking price of $810,000. This property was built in 2007 and has 4 bedrooms and 3 full and 1 partial baths with 4034 sq. ft. Waverly Glen Drive is located in the Hanover Place subdivision. Search Hanover Place real estate on leandrag.jybrealty.com today.