LeandraGamble

BEDS5
BATHS3 full
SQUARE FEET2,062
MLS#10884421
STATUSNew
PROPERTY TYPEResidential - Single Family
SUBDIVISIONVineyard Gate
Property Description
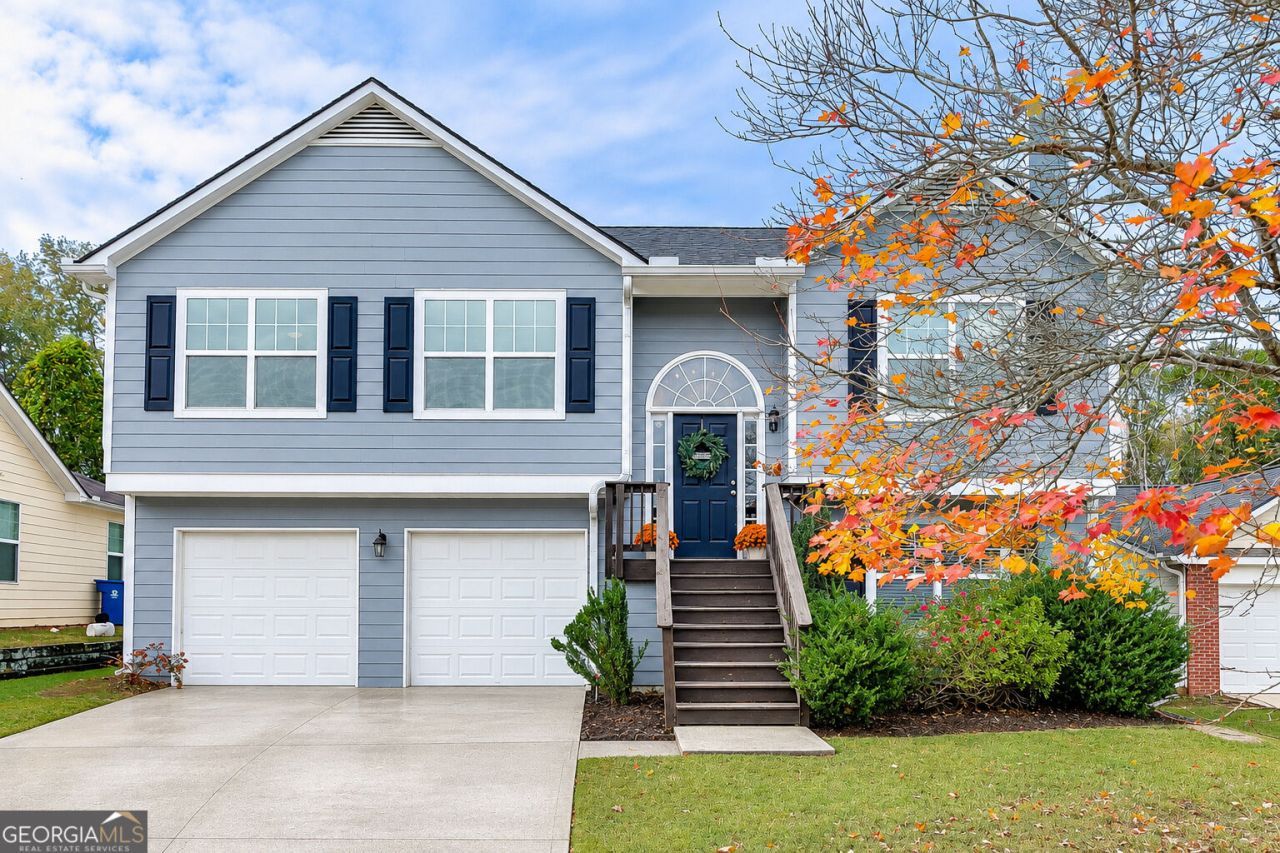
Five bedrooms for $350,000! Finding this much space at this price point isn't easy, especially in a neighborhood where five-bedroom homes rarely become available. This 5-bedroom, 3-bath split-level home offers a flexible floor plan, a private backyard, and the added convenience of low-maintenance living. Inside, you'll find a spacious living room with a fireplace, a separate dining area, and a kitchen featuring white cabinetry, granite countertops, and stainless steel appliances. The split-level layout provides plenty of options for guests, a home office, or additional living space. Outside, enjoy a level, private lot with a wooded backdrop and a location near a cul-de-sac. One of the best perks? The HOA handles lawn maintenance and trash service, so you can spend less time on upkeep and more time enjoying your home. With five bedrooms, three full bathrooms, a private setting, and a competitive $350,000 price tag, this home offers a combination of space, convenience, and value that's hard to find!
Property Features
Property Type: Residential - Single Family
Basement: None
Cooling: Ceiling Fan(s), Central Air
Fireplaces: 1
Heating: Electric
Home Style: Other, Traditional
Lot Size: 0.17 Acres
Roof Type: Composition
Taxes: $3,631
Year Built: 2004
Feature Descriptions
Additional Rooms: Family Room, Foyer
Amenities: Street Lights
Appliances: Dishwasher, Microwave
Fireplace Type: Living Room
Flooring: Carpet, Hardwood, Vinyl
Foundation: Slab
Interior: Master On Main Level, Separate Shower, Soaking Tub
Kitchen: Pantry, Solid Surface Counters
Parking Notes: Garage, Garage Door Opener
Sewer: Public Sewer
Topography: Cul-De-Sac, Level
Utilities: Cable Available, Electricity Available, Phone Available, Water Available
Water: Public
Local Schools
High School: Jackson
Middle School: Legacy Knoll
Elementary School: Heroes
Listed By / Shown By
Listed By
Agency Name: PEND Realty, LLC
Agency Phone: 888-641-7363
Shown By
Agent Name: Leandra Gamble
Agent Phone: (404) 790-5483
Agency Title: Josey Young & Brady Realty, LLC

Estimate Your Payment
Estimated Payment
$ 1,183.61 per month $778.95 Principal & Interest $302.58 Property Tax $102.08 Homeowner's InsuranceChange Payment Information

Privacy Policy / DMCA Notice / ADA Accessibility


This site is hosted, designed and copyright
© 1994 - 2026 by
Delta Media Group, Inc. -- Patent Pending --
133 Summerbrook Road | MLS# 10884421
This single family home located at 133 Summerbrook Road, Braselton, GA 30517 is currently listed for sale with an asking price of $350,000. This property was built in 2004 and has 5 bedrooms and 3 full baths with 2062 sq. ft. Summerbrook Road is located in the Vineyard Gate subdivision. Search Vineyard Gate real estate on leandrag.jybrealty.com today.