LeandraGamble

BEDS4
BATHS3 full 1 partial
SQUARE FEET2,719
MLS#10814952
STATUSActive
PROPERTY TYPEResidential - Single Family
SUBDIVISIONCandler Park
Property Description
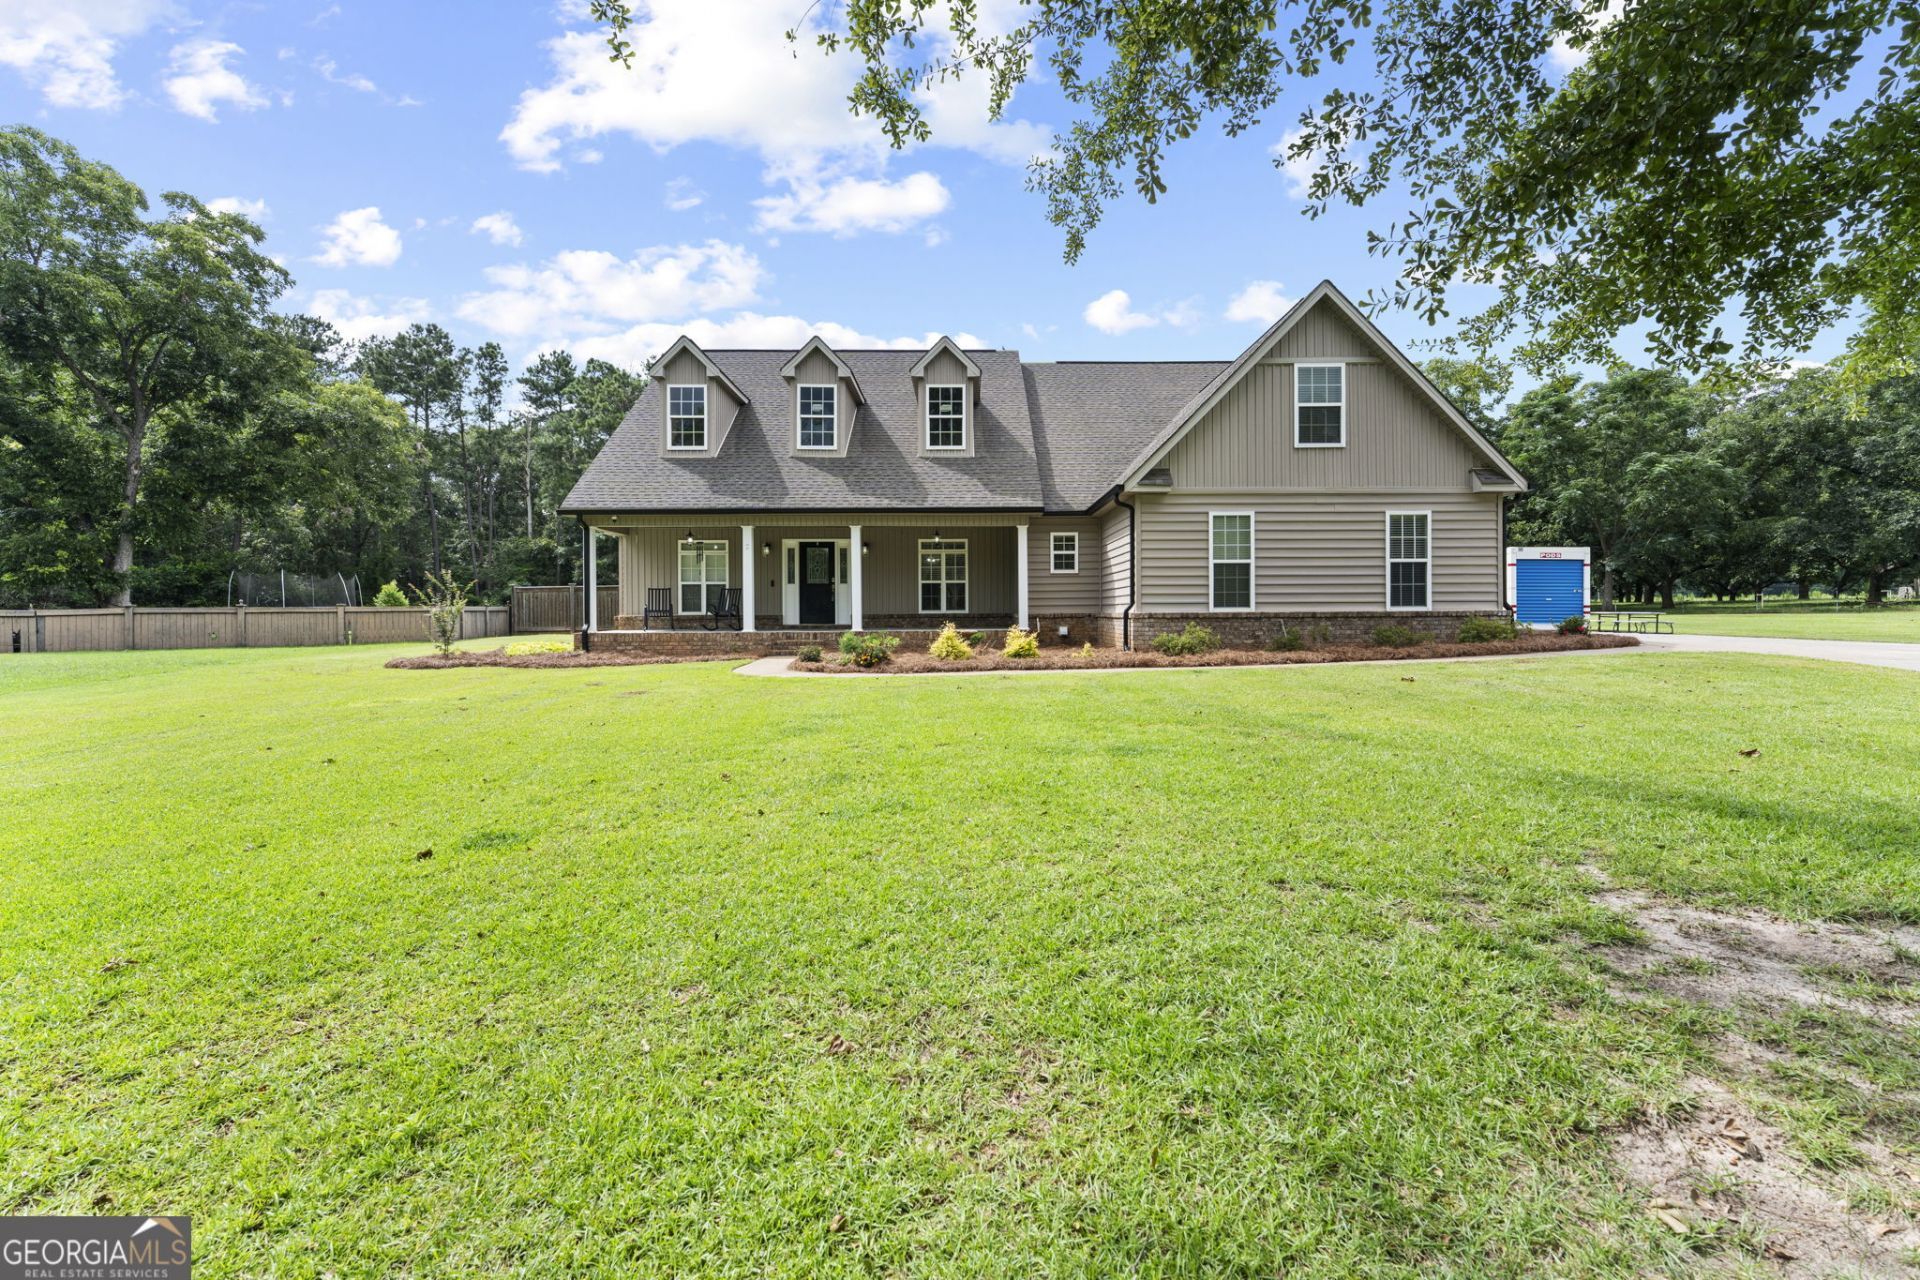
Welcome to 133 Lanier Loop in Kathleen! This home offers 4 bedrooms, 3.5 bathrooms, and approximately 2719 ft.2 of living space on a spacious 0.69 acre lot. The thoughtfully designed floor plan features 3 bedrooms and 2.5 bathrooms on the main level, while upstairs you'll find an additional bedroom, full bathroom, and a versatile bonus room-perfect for guests, a playroom, or media room. The separate dining room offers the flexibility to serve as a formal dining space or a home office. Enjoy the freedom of no HOA and the savings of county taxes only, all while being conveniently located in one of Kathleen's most sought after school zones. Offering the perfect blend of space, functionality, and location, this home is ready to welcome its next owners. Don't miss your opportunity to make it yours! Seller is a licensed REALTOR in the State of Georgia.
Property Features
Property Type: Residential - Single Family
Basement: None
Cooling: Central Air
Fenced: Yes
Heating: Central
Home Style: Ranch
Lot Size: 0.69 Acres
Roof Type: Composition
Stories: 2.0
Taxes: $3,500
Year Built: 2005
Feature Descriptions
Additional Rooms: Bonus Room
Appliances: Dishwasher, Electric Water Heater, Microwave, Range
Days on Site: 6
Exterior: Brick, Vinyl Siding
Fencing: Fenced, Privacy, Wood
Interior: Master On Main Level
Parking Notes: Garage, Attached
Sewer: Septic Tank
Topography: Level, Open Lot
Utilities: Electricity Available
Water: Public
Local Schools
High School: Veterans
Middle School: Perry
Elementary School: Matt Arthur
Listed By / Shown By
Listed By
Agency Name: Landmark Realty
Agency Phone: 478-987-9987
Shown By
Agent Name: Leandra Gamble
Agent Phone: (404) 790-5483
Agency Title: Josey Young & Brady Realty, LLC

Estimate Your Payment
Estimated Payment
$ 1,461.93 per month $1,034.67 Principal & Interest $291.67 Property Tax $135.60 Homeowner's InsuranceChange Payment Information

Privacy Policy / DMCA Notice / ADA Accessibility


This site is hosted, designed and copyright
© 1994 - 2026 by
Delta Media Group, Inc. -- Patent Pending --
133 Lanier Loop | MLS# 10814952
This single family home located at 133 Lanier Loop, Kathleen, GA 31047 is currently listed for sale with an asking price of $464,900. This property was built in 2005 and has 4 bedrooms and 3 full and 1 partial baths with 2719 sq. ft. Lanier Loop is located in the Candler Park subdivision. Search Candler Park real estate on leandrag.jybrealty.com today.