LeandraGamble

BEDS4
BATHS3 full 1 partial
SQUARE FEET2,118
MLS#10883221
STATUSNew
PROPERTY TYPEResidential - Townhouse
SUBDIVISIONEvins Walk
Property Description
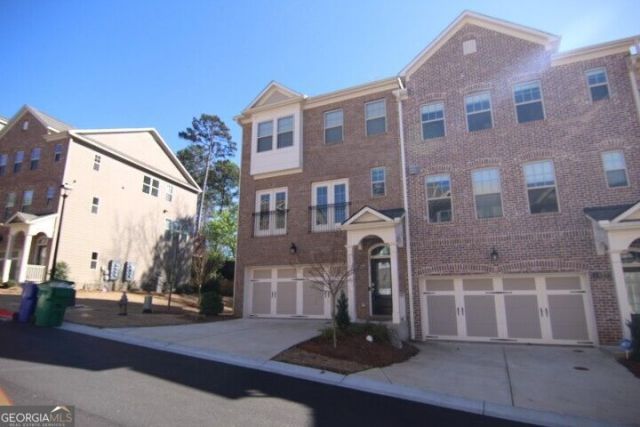
Luxury townhome in the heart of Brookhaven's desirable Evins Walk community! This spacious residence offers four bedrooms, 3.5 baths, and a two-car garage. The open-concept main level features a chef's kitchen with an oversized quartz island, stainless-steel appliances, and sweeping views of the dining area and sun-filled great room. Upgrades include a 42-inch fireplace and oak-tread stairs. Upstairs, the elegant owner's suite features a tray ceiling, walk-in closet, and spa-inspired bath with dual vanities and a large tiled shower. Two additional bedrooms and a full bath complete the upper level. The terrace level includes a fourth bedroom and full bath perfect for guests, a private home office, or a media room. Evins walk is low HOA fee gated community with 2 entrances, pool & a firepit in the community greenspace* Convenient location a block from Briarwood Park with Tennis, Rec center/basketball, Playground, & Recently renovated pool with splash pad and swim team. Landmark location with fast easy I-85 access & super convenient to CHOA, CDC & Brookhaven MARTA. Walk or bike to the Peachtree Creek Greenway(planned connection to Beltline and path 400) & the shops and restaurants in the Dresden Corridor.
Property Features
Property Type: Residential - Townhouse
Basement: Yes
Basement: Bath Finished, Daylight, Exterior Entry, Finished, Interior Entry
Cooling: Ceiling Fan(s), Central Air
Fireplaces: 1
Garage: 4
Heating: Central, Electric, Forced Air
Home Style: Brick/Frame, Brick 3 Side, Traditional
Lot Size: 0.10 Acres
Roof Type: Composition
Stories: 2.0
Taxes: $11,200
Year Built: 2021
Feature Descriptions
Additional Rooms: Foyer, Keeping Room
Amenities: Gated, Pool, Sidewalks, Street Lights, Walk To Schools, Near Shopping
Appliances: Dishwasher, Disposal, Dryer, Gas Water Heater, Microwave, Refrigerator, Washer
Days on Site: 2
Dining Room: Dining Rm/Living Rm Combo, Seats 12+
Fireplace Type: Factory Built, Family Room
Flooring: Hardwood
Foundation: Slab
Interior: Bookcases, Double Vanity, High Ceilings, Separate Shower, Split Bedroom Plan, Walk-In Closet(s)
Kitchen: Breakfast Area, Breakfast Bar, Kitchen Island, Solid Surface Counters, Walk-in Pantry
Parking Notes: Garage, Kitchen Level, Garage Door Opener
Security Features: Gated Community, Smoke Detector(s)
Sewer: Public Sewer
Swimming Pool: Yes
Topography: Cul-De-Sac, Level, Private
Utilities: Cable Available, Electricity Available, High Speed Internet, Natural Gas Available, Phone Available, Sewer Connected, Underground Utilities, Water Available
Water: Public
Water: No Dock Or Boathouse
Local Schools
High School: Cross Keys
Middle School: Sequoyah
Elementary School: Woodward
Listed By / Shown By
Listed By
Agency Name: RE/MAX Center
Agency Phone: 770-932-1234
Shown By
Agent Name: Leandra Gamble
Agent Phone: (404) 790-5483
Agency Title: Josey Young & Brady Realty, LLC

Estimate Your Payment
Estimated Payment
$ 2,567.02 per month $1,444.39 Principal & Interest $933.33 Property Tax $189.29 Homeowner's InsuranceChange Payment Information

Privacy Policy / DMCA Notice / ADA Accessibility


This site is hosted, designed and copyright
© 1994 - 2026 by
Delta Media Group, Inc. -- Patent Pending --
1329 Rosen Road | MLS# 10883221
This townhouse located at 1329 Rosen Road, Brookhaven, GA 30319 is currently listed for sale with an asking price of $649,000. This property was built in 2021 and has 4 bedrooms and 3 full and 1 partial baths with 2118 sq. ft. Rosen Road is located in the Evins Walk subdivision. Search Evins Walk real estate on leandrag.jybrealty.com today.