LeandraGamble

BEDS3
BATHS2 full 1 partial
SQUARE FEET1,830
MLS#10798025
STATUSActive
PROPERTY TYPEResidential - Townhouse
SUBDIVISIONInverness at Sugarloaf
Property Description
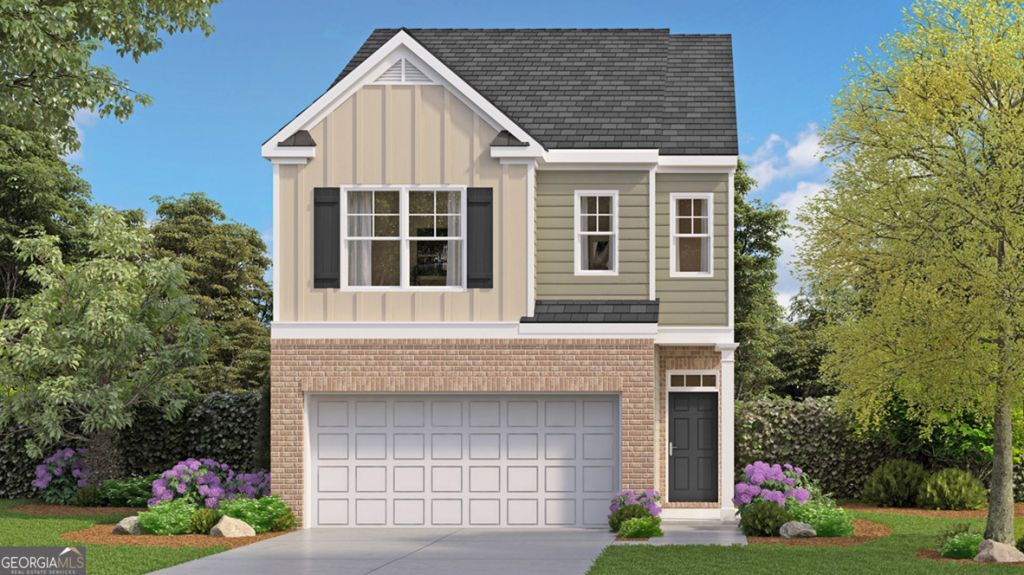
This new construction home is available now in Inverness at Sugarloaf, offering a perfect opportunity to enjoy new home living without the wait. Featuring the Salisbury floor plan with 3 bedrooms and 2.5 bathrooms, this home offers thoughtfully designed living spaces and modern comfort. Located on Aura Lane, this home is conveniently close to award winning schools, shopping centers, grocery stores, restaurants, medical facilities, and local entertainment making it ideal for both convenience and lifestyle. Community amenities include resort-style pool, cabana, and playground creating an exceptional place to call home. Designed with an open-concept layout, this floor plan offers an effortless flow between the kitchen, dining, and living areas, making it ideal for entertaining and everyday living. The kitchen features spacious cabinetry, stainless steel appliances, and a large center island, creating a functional and inviting space for cooking and gathering. The primary suite provides a spacious bedroom, walk-in closet, and well-appointed bathroom designed for comfort and relaxation. Secondary bedrooms are versatile and well-sized, perfect for guests, children, or a home office. Schedule your private tour today and experience the benefits of owning a new construction home. *All photos are for illustrative purposes only, actual product, features, and finishes may vary.
Property Features
Property Type: Residential - Townhouse
Basement: None
Cooling: Ceiling Fan(s), Central Air, Electric, Heat Pump, Zone
Garage: 4 car attached
Heating: Central, Electric, Forced Air, Heat Pump, Zoned
Home Style: Brick Front, Craftsman
Lot Size: 0.03 Acres
Roof Type: Composition
Stories: 2.0
Taxes: $0
Year Built: 2026
Feature Descriptions
Additional Rooms: Family Room, Foyer, Laundry
Amenities: Park, Playground, Pool, Sidewalks, Street Lights
Appliances: Dishwasher, Disposal, Electric Water Heater, Microwave, Range, Stainless Steel Appliance(s)
Days on Site: 33
Dining Room: Dining Rm/Living Rm Combo
Exterior: Brick, Other
Fencing: Privacy
Flooring: Carpet, Vinyl
Foundation: Slab
Interior: Double Vanity, High Ceilings, Separate Shower, Soaking Tub, Tray Ceiling(s), Walk-In Closet(s)
Kitchen: Breakfast Area, Breakfast Bar, Kitchen Island, Pantry, Solid Surface Counters, Walk-in Pantry
Parking Notes: Garage, Attached, Kitchen Level, Garage Door Opener
Pool Features: Screen Enclosure
Security Features: Carbon Monoxide Detector(s), Smoke Detector(s)
Sewer: Public Sewer
Swimming Pool: Yes
Topography: Greenbelt, Level
Utilities: Cable Available, Electricity Available, Phone Available, Sewer Connected, Underground Utilities, Water Available
Vegetation: Cleared, Grassed, Partially Wooded
Water: Public
Water: Stream, No Dock Or Boathouse
Window Features: Double Pane Windows, Window Treatments
Local Schools
High School: Grayson
Middle School: Couch
Elementary School: Starling
Listed By / Shown By
Listed By
Agency Name: D.R. Horton Realty of Georgia, Inc.
Agency Phone: 678-509-0555
Shown By
Agent Name: Leandra Gamble
Agent Phone: (404) 790-5483
Agency Title: Josey Young & Brady Realty, LLC

Estimate Your Payment
Estimated Payment
$ 920.72 per month $814.03 Principal & Interest $0.00 Property Tax (data not provided by mls) $106.68 Homeowner's InsuranceChange Payment Information

Privacy Policy / DMCA Notice / ADA Accessibility


This site is hosted, designed and copyright
© 1994 - 2026 by
Delta Media Group, Inc. -- Patent Pending --
1324 Aura Lane | MLS# 10798025
This townhouse located at 1324 Aura Lane, Lawrenceville, GA 30045 is currently listed for sale with an asking price of $365,765. This property was built in 2026 and has 3 bedrooms and 2 full and 1 partial baths with 1830 sq. ft. Aura Lane is located in the Inverness at Sugarloaf subdivision. Search Inverness At Sugarloaf real estate on leandrag.jybrealty.com today.