LeandraGamble

BEDS3
BATHS2 full 1 partial
SQUARE FEET1,504
MLS#10816058
STATUSNew
PROPERTY TYPEResidential - Single Family
SUBDIVISIONEgan Park
Property Description
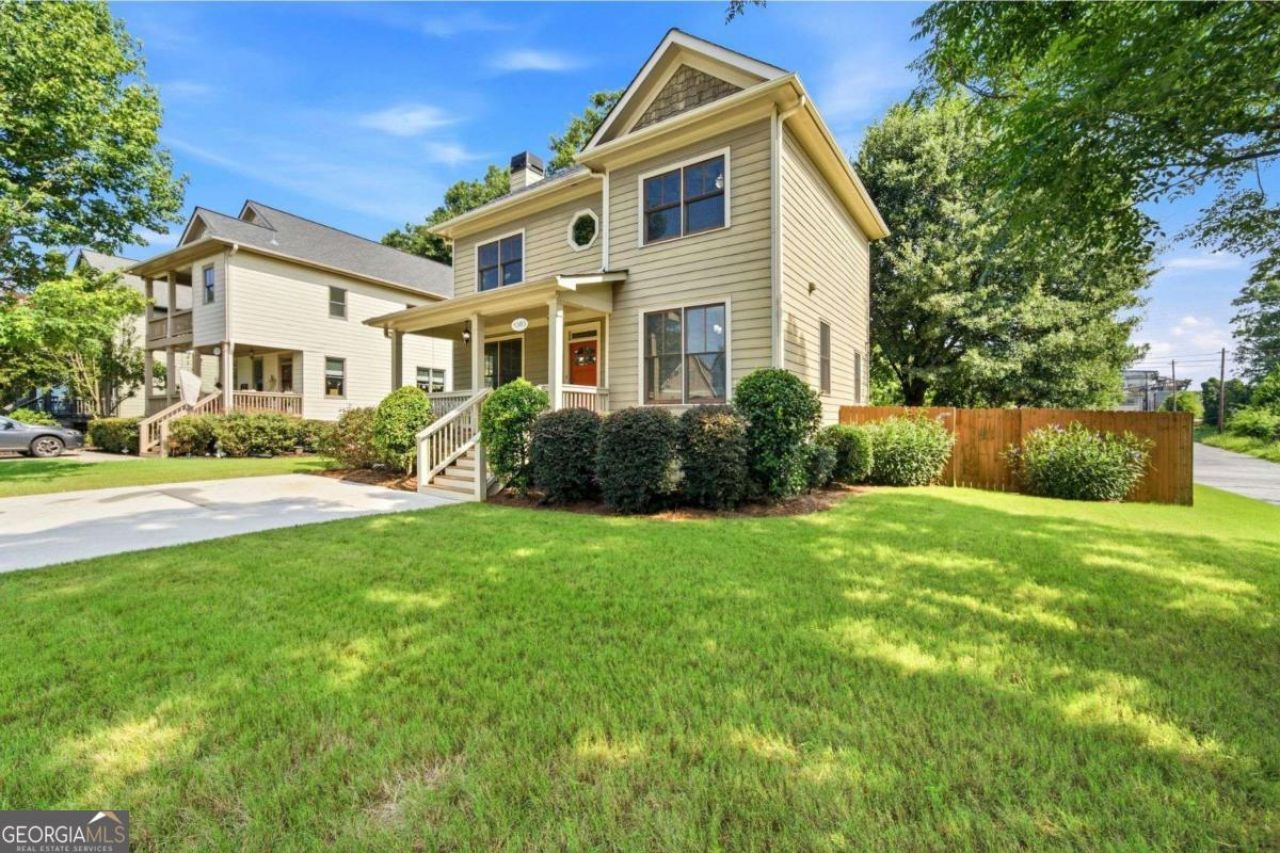
Welcome home to this beautifully crafted 2016 Craftsman corner lot in one of East Point's most beloved neighborhoods. From the inviting front porch to the sun-filled interior, every space was designed for comfortable everyday living. Hardwood floors, custom millwork, a chef-inspired kitchen with granite and stainless steel, and an open, flowing layout create a home that feels both timeless and current. Upstairs, retreat to a spacious primary suite while two additional bedrooms offer room to grow, work, or host. Outside, enjoy a fenced backyard beneath a canopy of mature trees-a rare setting just minutes from Woodward Academy, Delta, Porsche, Hartsfield-Jackson, and all that Intown Atlanta has to offer. Life in Egan Park is about more than a home; it's about community.
Property Features
Property Type: Residential - Single Family
Basement: Crawl Space
Cooling: Ceiling Fan(s), Central Air
Fireplaces: 1
Heating: Central
Home Style: Craftsman
Lot Size: 0.17 Acres
Roof Type: Composition
Stories: 2.0
Taxes: $3,990
Year Built: 2016
Feature Descriptions
Additional Rooms: Laundry, Other
Appliances: Dishwasher, Dryer, Gas Water Heater, Microwave, Refrigerator, Washer
Days on Site: 4
Exterior: Concrete
Fencing: Back Yard, Wood
Fireplace Type: Gas Starter
Flooring: Tile
Foundation: Block
Interior: High Ceilings, Tray Ceiling(s)
Parking Notes: Parking Pad
Security Features: Smoke Detector(s)
Sewer: Public Sewer
Topography: Corner Lot, Cul-De-Sac
Utilities: Cable Available, Electricity Available, High Speed Internet, Natural Gas Available, Phone Available, Sewer Available, Water Available
Water: Public
Water: No Dock Or Boathouse
Window Features: Double Pane Windows
Local Schools
High School: Tri Cities
Middle School: Paul D West
Elementary School: Hapeville
Listed By / Shown By
Listed By
Agency Name: Real Broker, LLC
Agency Phone: 855-450-0442
Shown By
Agent Name: Leandra Gamble
Agent Phone: (404) 790-5483
Agency Title: Josey Young & Brady Realty, LLC

Estimate Your Payment
Estimated Payment
$ 1,377.15 per month $923.61 Principal & Interest $332.50 Property Tax $121.04 Homeowner's InsuranceChange Payment Information

Privacy Policy / DMCA Notice / ADA Accessibility


This site is hosted, designed and copyright
© 1994 - 2026 by
Delta Media Group, Inc. -- Patent Pending --
1303 Egan Way | MLS# 10816058
This single family home located at 1303 Egan Way, East Point, GA 30344 is currently listed for sale with an asking price of $415,000. This property was built in 2016 and has 3 bedrooms and 2 full and 1 partial baths with 1504 sq. ft. Egan Way is located in the Egan Park subdivision. Search Egan Park real estate on leandrag.jybrealty.com today.