LeandraGamble

BEDS3
BATHS3 full 1 partial
SQUARE FEET1,558
MLS#10812564
STATUSNew
PROPERTY TYPEResidential - Townhouse
SUBDIVISIONEast Maple Street Townhomes
Property Description
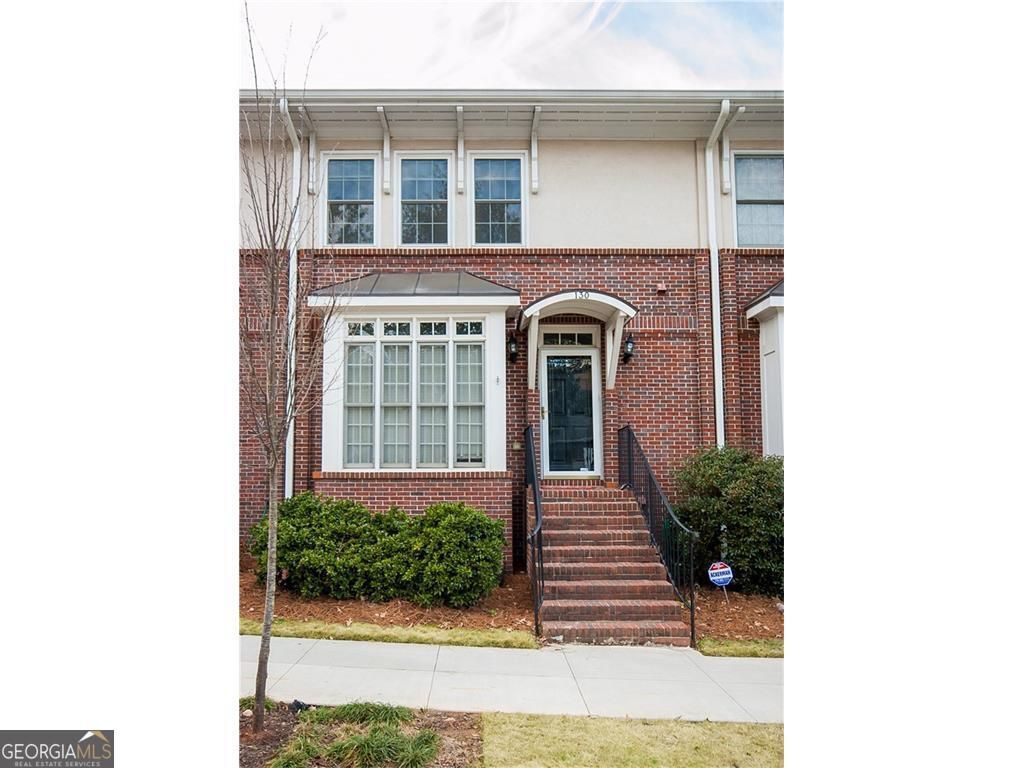
Townhome in downtown Decatur, only 2 blocks from MARTA. 9'ceilings. Hardwood floors on main level. Custom kitchen cabinetry. Under-counter lighting. Built-in bookcases. Large Deck overlooks back courtyard. 3 Bedrooms, each with a full bath, and walk-in closets. Oversized 2-car garage with Tech floor system and storage. Convenient to shops and restaurants.
Property Features
Property Type: Residential - Townhouse
Basement: Bath Finished, Daylight, Exterior Entry, Interior Entry
Basement: Yes
Cooling: Ceiling Fan(s), Central Air, Electric, Zoned
Fireplaces: 1
Heating: Forced Air, Natural Gas, Zoned
Home Style: Brick/Frame, Traditional
Lot Size: 0.02 Acres
Roof Type: Composition
Stories: 3.0
Taxes: $8,216
Year Built: 1998
Feature Descriptions
Additional Rooms: Foyer, Great Room
Amenities: Sidewalks, Street Lights, Near Public Transport, Walk To Schools, Near Shopping
Appliances: Dishwasher, Disposal, Gas Water Heater, Microwave, Refrigerator
Days on Site: 4
Dining Room: L Shaped, Separate Room
Exterior: Balcony, Other
Exterior: Brick
Fireplace Type: Factory Built, Gas Log
Flooring: Carpet, Hardwood
Foundation: Slab
Interior: High Ceilings, Separate Shower, Split Bedroom Plan
Parking Notes: Garage, Garage Door Opener, Side/Rear Entrance
Security Features: Smoke Detector(s)
Sewer: Public Sewer
Topography: Level
Utilities: Cable Available, Electricity Available, Natural Gas Available, Phone Available, Sewer Available, Underground Utilities, Water Available
Water: Public
Window Features: Double Pane Windows
Local Schools
High School: Decatur
Middle School: Beacon Hill
Elementary School: Glennwood
Listed By / Shown By
Listed By
Agency Name: Realty Associates of Atlanta
Agency Phone: 404-235-8900
Shown By
Agent Name: Leandra Gamble
Agent Phone: (404) 790-5483
Agency Title: Josey Young & Brady Realty, LLC

Estimate Your Payment
Estimated Payment
$ 2,182.42 per month $1,324.21 Principal & Interest $684.67 Property Tax $173.54 Homeowner's InsuranceChange Payment Information

Privacy Policy / DMCA Notice / ADA Accessibility


This site is hosted, designed and copyright
© 1994 - 2026 by
Delta Media Group, Inc. -- Patent Pending --
130 Church Street | MLS# 10812564
This townhouse located at 130 Church Street, Decatur, GA 30030 is currently listed for sale with an asking price of $595,000. This property was built in 1998 and has 3 bedrooms and 3 full and 1 partial baths with 1558 sq. ft. Church Street is located in the East Maple Street Townhomes subdivision. Search East Maple Street Townhomes real estate on leandrag.jybrealty.com today.