LeandraGamble

BEDS5
BATHS6 full
MLS#10883855
STATUSNew
PROPERTY TYPEResidential - Single Family
Property Description
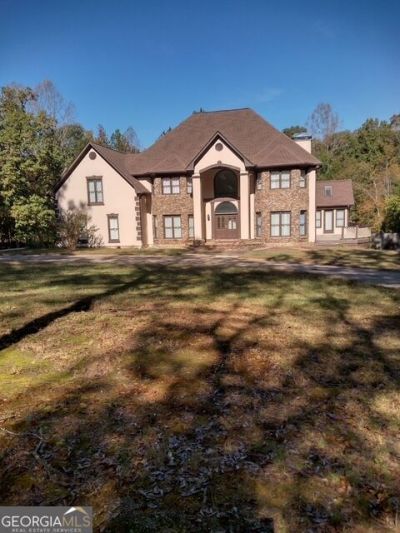
Tucked away on 4.54 private acres, this custom-built estate offers room to spread out, entertain, and store all the things that make life fun. Enjoy a wraparound porch, sparkling pool, two fireplaces, and multiple outbuildings-including a massive shop/garage space suited for vehicles, equipment, trailers, hobbies, or workspace needs. Inside, natural light fills the spacious living areas. The primary suite features cathedral ceilings, dual vanities, a jetted tub, and a private balcony overlooking the pool. Three secondary bedrooms each offer walk-in closets and private baths, plus an additional upstairs bedroom and laundry room. A flexible private suite and adjoining studio area, complete with a refrigerator, sink, and cabinetry, offers excellent space for guests, creative work, or additional living needs. The finished basement includes two living areas, a full kitchen with pantry, full bath, laundry, walk-in closet, and plentiful storage. Two mini-split systems provide added comfort. Qualified buyers using the preferred lender may be eligible for up to $3,000 toward closing costs, subject to loan program, approval, and lender terms.
Property Features
Property Type: Residential - Single Family
Basement: Yes
Basement: Exterior Entry, Finished, Full
Cooling: Ceiling Fan(s), Central Air
Fireplaces: 2
Garage: 2
Heating: Central, Other
Home Style: Craftsman, Traditional
Lot Size: 4.54 Acres
Roof Type: Composition
Stories: 3.0
Taxes: $2,064
Year Built: 1995
Feature Descriptions
Additional Rooms: Family Room, Laundry, Library, Other, Sun Room
Appliances: Dishwasher, Dryer, Microwave, Refrigerator, Washer
Days on Site: 1
Exterior: Stone, Stucco
Fireplace Type: Family Room
Flooring: Carpet, Other, Tile
Foundation: Slab
Interior: Bookcases, In-Law Floorplan, Vaulted Ceiling(s), Walk-In Closet(s)
Kitchen: Breakfast Area, Breakfast Bar, Kitchen Island, Pantry, Second Kitchen
Parking Notes: Garage, Storage, Parking Pad, RV Access/Parking, Boat, Garage Door Opener, Side/Rear Entrance
Pool Features: Above Ground, In Ground
Security Features: Smoke Detector(s)
Sewer: Septic Tank
Structures: Garage(s), Outbuilding, Shed(s)
Swimming Pool: Yes
Topography: Private
Utilities: Electricity Available, Water Available
Vegetation: Wooded
Water: Public
Water: No Dock Or Boathouse
Window Features: Bay Window(s), Window Treatments
Local Schools
High School: Winder Barrow
Middle School: Bear Creek
Elementary School: Statham
Listed By / Shown By
Listed By
Agency Name: Keller Williams Lanier Partners
Agency Phone: 770-503-7070
Shown By
Agent Name: Leandra Gamble
Agent Phone: (404) 790-5483
Agency Title: Josey Young & Brady Realty, LLC

Estimate Your Payment
Estimated Payment
$ 2,151.80 per month $1,750.41 Principal & Interest $172.00 Property Tax $229.40 Homeowner's InsuranceChange Payment Information

Privacy Policy / DMCA Notice / ADA Accessibility


This site is hosted, designed and copyright
© 1994 - 2026 by
Delta Media Group, Inc. -- Patent Pending --
130 Bowman Mill Road Ne | MLS# 10883855
This single family home located at 130 Bowman Mill Road Ne, Winder, GA 30680 is currently listed for sale with an asking price of $786,500. This property was built in 1995 and has 5 bedrooms and 6 full baths. Search Winder real estate on leandrag.jybrealty.com today.