LeandraGamble

BEDS4
BATHS4 full 1 partial
SQUARE FEET3,114
MLS#10812582
STATUSUnder Contract
PROPERTY TYPEResidential - Single Family
SUBDIVISIONHarbor Club
Property Description
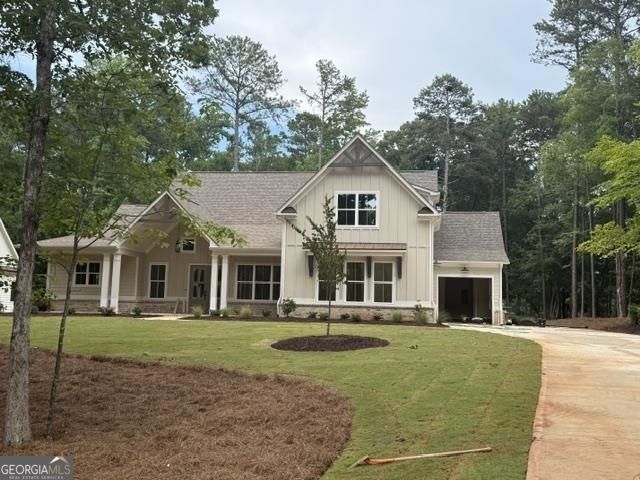
The Caroline Plan by Waterford Homes blends thoughtful design with exceptional craftsmanship, offering spacious living without wasted space. The main level features a luxurious owner's suite, a private guest suite, and a dedicated office, while upstairs you'll find two generously sized bedrooms, each with its own full bath, connected by a cozy sitting area. Designer finishes abound, including a soaring beamed vaulted ceiling, ceiling-height custom cabinetry, quartz countertops, and dramatic 12-foot sliding glass doors that open to a screened porch with a fireplace-perfect for year-round indoor-outdoor living. Situated on a beautiful 0.85-acre homesite overlooking the sweeping fairway views of Harbor Club's acclaimed Morrish-Weiskopf 14th hole, this home offers the perfect balance of privacy and scenery. Experience the unmatched Harbor Club lifestyle with championship golf, a marina, clubhouse, fitness center, pickleball, tennis, pool, fine dining, and an active calendar of member events. Come discover what relaxed luxury truly means-welcome home.
Property Features
Property Type: Residential - Single Family
Basement: None
Cooling: Central Air, Electric, Heat Pump
Fireplaces: 2
Garage: 3 car attached
Heating: Electric, Heat Pump
Home Style: Craftsman, Ranch
Lot Size: 0.85 Acres
Roof Type: Composition
Stories: 1.0
Taxes: $425
Year Built: 2026
Feature Descriptions
Additional Rooms: Foyer, Great Room, Loft, Office
Amenities: Boat/Camper/Van Prkg, Clubhouse, Fitness Center, Gated, Golf, Lake, Marina, None, Playground, Pool, Shared Dock, Street Lights, Tennis Court(s)
Appliances: Cooktop, Disposal, Double Oven, Electric Water Heater, Microwave, Oven, Stainless Steel Appliance(s), Water Softener
Days on Site: 11
Dining Room: Separate Room
Exterior: Sprinkler System
Exterior: Brick
Fireplace Type: Factory Built, Family Room, Gas Log, Outside
Flooring: Carpet, Hardwood, Tile
Foundation: Slab
Interior: Beamed Ceilings, Bookcases, Double Vanity, Master On Main Level, Separate Shower, Soaking Tub, Split Bedroom Plan, Tile Bath, Tray Ceiling(s), Vaulted Ceiling(s), Walk-In Closet(s)
Kitchen: Breakfast Bar, Kitchen Island, Pantry, Solid Surface Counters, Walk-in Pantry
Parking Notes: Attached
Sewer: Private Sewer
Swimming Pool: Yes
Topography: Level
Utilities: Cable Available, High Speed Internet, Propane
Vegetation: Partially Wooded
Water: Private, Public, Well
Window Features: Double Pane Windows
Local Schools
High School: Greene
Middle School: Anita White Carson
Elementary School: Greensboro
Listed By / Shown By
Listed By
Agency Name: Harbor Club Properties
Agency Phone: 706-453-7855
Shown By
Agent Name: Leandra Gamble
Agent Phone: (404) 790-5483
Agency Title: Josey Young & Brady Realty, LLC

Estimate Your Payment
Estimated Payment
$ 2,473.36 per month $2,155.46 Principal & Interest $35.42 Property Tax $282.48 Homeowner's InsuranceChange Payment Information

Privacy Policy / DMCA Notice / ADA Accessibility


This site is hosted, designed and copyright
© 1994 - 2026 by
Delta Media Group, Inc. -- Patent Pending --
1290 Lake Drive | MLS# 10812582
This single family home located at 1290 Lake Drive, Greensboro, GA 30642 is currently listed for sale with an asking price of $968,500. This property was built in 2026 and has 4 bedrooms and 4 full and 1 partial baths with 3114 sq. ft. Lake Drive is located in the Harbor Club subdivision. Search Harbor Club real estate on leandrag.jybrealty.com today.