LeandraGamble

BEDS3
BATHS2 full
SQUARE FEET1,404
MLS#10818815
STATUSNew
PROPERTY TYPEResidential - Single Family
SUBDIVISIONThe Treillage
Property Description
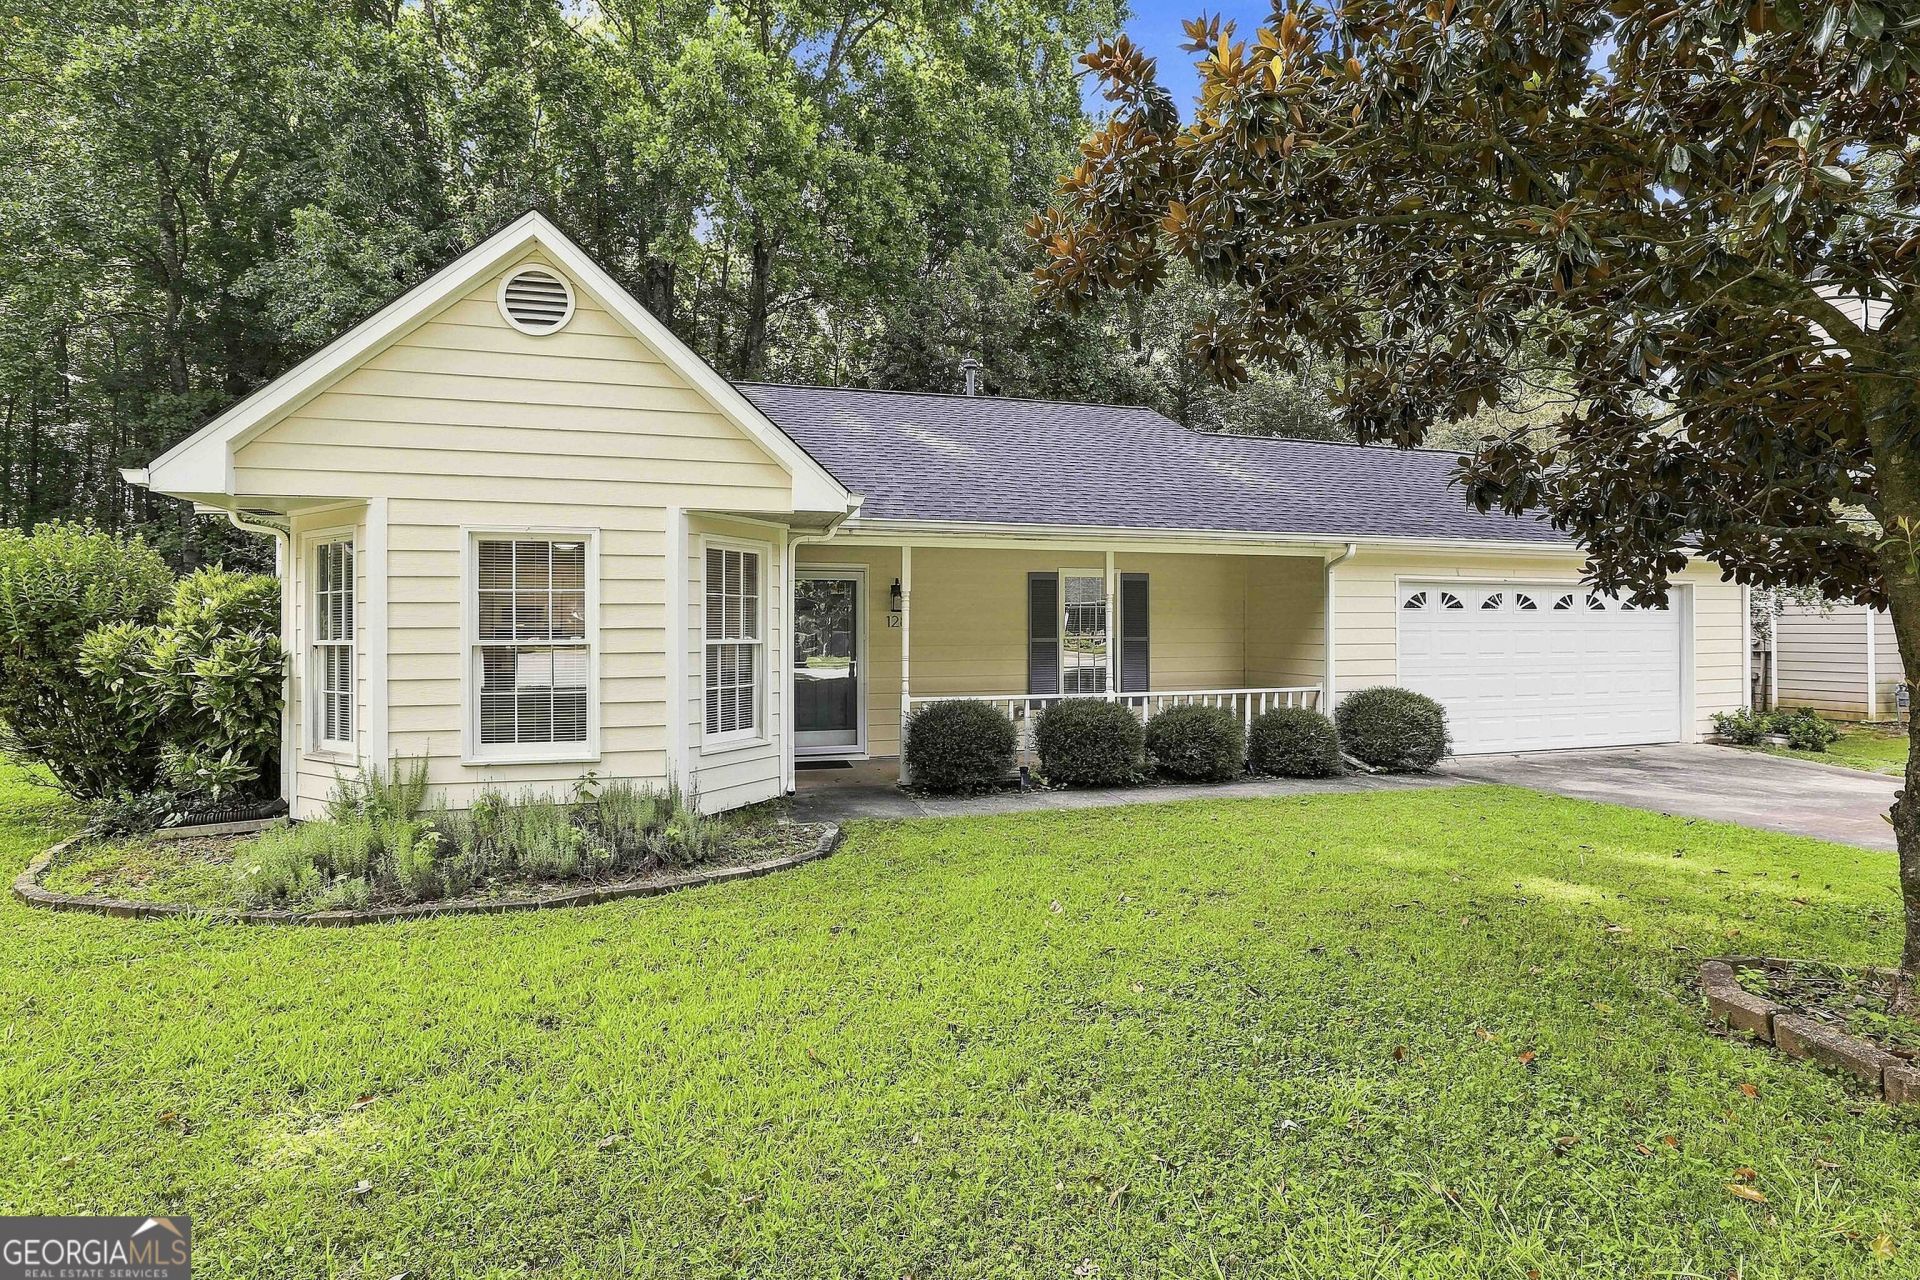
Beautiful 3/2 ranch in Peachtree City only 2 properties from the cart paths. Don't miss one level living with a private fenced backyard. White eat in kitchen with breakfast bar, beautiful granite countertops and tons of cabinets. Great room with stone gas log fireplace, beautiful hardwood floors and open to sunroom leading out to the back patio. 3 Bedrooms & 2 good size bathrooms with like new carpet. This home has been well taken care of, 4 year old roof, new water heater, new garbage disposal, regular HVAC service performed, regular gutter cleaning and current termite bond. Go everywhere on the cart paths just outside your driveway!
Property Features
Property Type: Residential - Single Family
Basement: None
Cooling: Ceiling Fan(s), Central Air
Fenced: Yes
Fireplaces: 1
Heating: Central
Home Style: Ranch
Lot Size: 0.50 Acres
Roof Type: Composition
Stories: 1.0
Taxes: $3,614
Year Built: 1985
Feature Descriptions
Additional Rooms: Family Room, Foyer, Sun Room
Appliances: Dishwasher, Disposal, Gas Water Heater, Range, Refrigerator
Fencing: Back Yard, Fenced
Fireplace Type: Family Room, Gas Log, Gas Starter
Flooring: Carpet, Hardwood, Tile
Foundation: Slab
Interior: High Ceilings, Master On Main Level, Separate Shower, Tile Bath, Vaulted Ceiling(s), Walk-In Closet(s)
Kitchen: Breakfast Area, Pantry, Solid Surface Counters
Parking Notes: Garage, Storage, Attached, Kitchen Level, Garage Door Opener
Sewer: Public Sewer
Topography: Level, Private
Utilities: Cable Available, Electricity Available, High Speed Internet, Natural Gas Available, Phone Available
Water: Public
Local Schools
High School: Starrs Mill
Middle School: Rising Starr
Elementary School: Oak Grove
Listed By / Shown By
Listed By
Agency Name: Patti Ayers & Associates, Inc.
Agency Phone: 770-487-1187
Shown By
Agent Name: Leandra Gamble
Agent Phone: (404) 790-5483
Agency Title: Josey Young & Brady Realty, LLC

Estimate Your Payment
Estimated Payment
$ 1,345.82 per month $923.61 Principal & Interest $301.17 Property Tax $121.04 Homeowner's InsuranceChange Payment Information

Privacy Policy / DMCA Notice / ADA Accessibility


This site is hosted, designed and copyright
© 1994 - 2026 by
Delta Media Group, Inc. -- Patent Pending --
128 Treillage Lane | MLS# 10818815
This single family home located at 128 Treillage Lane, Peachtree City, GA 30269 is currently listed for sale with an asking price of $415,000. This property was built in 1985 and has 3 bedrooms and 2 full baths with 1404 sq. ft. Treillage Lane is located in the The Treillage subdivision. Search The Treillage real estate on leandrag.jybrealty.com today.