LeandraGamble

BEDS4
BATHS2 full 1 partial
SQUARE FEET3,322
MLS#10815360
STATUSNew
PROPERTY TYPEResidential - Single Family
Property Description
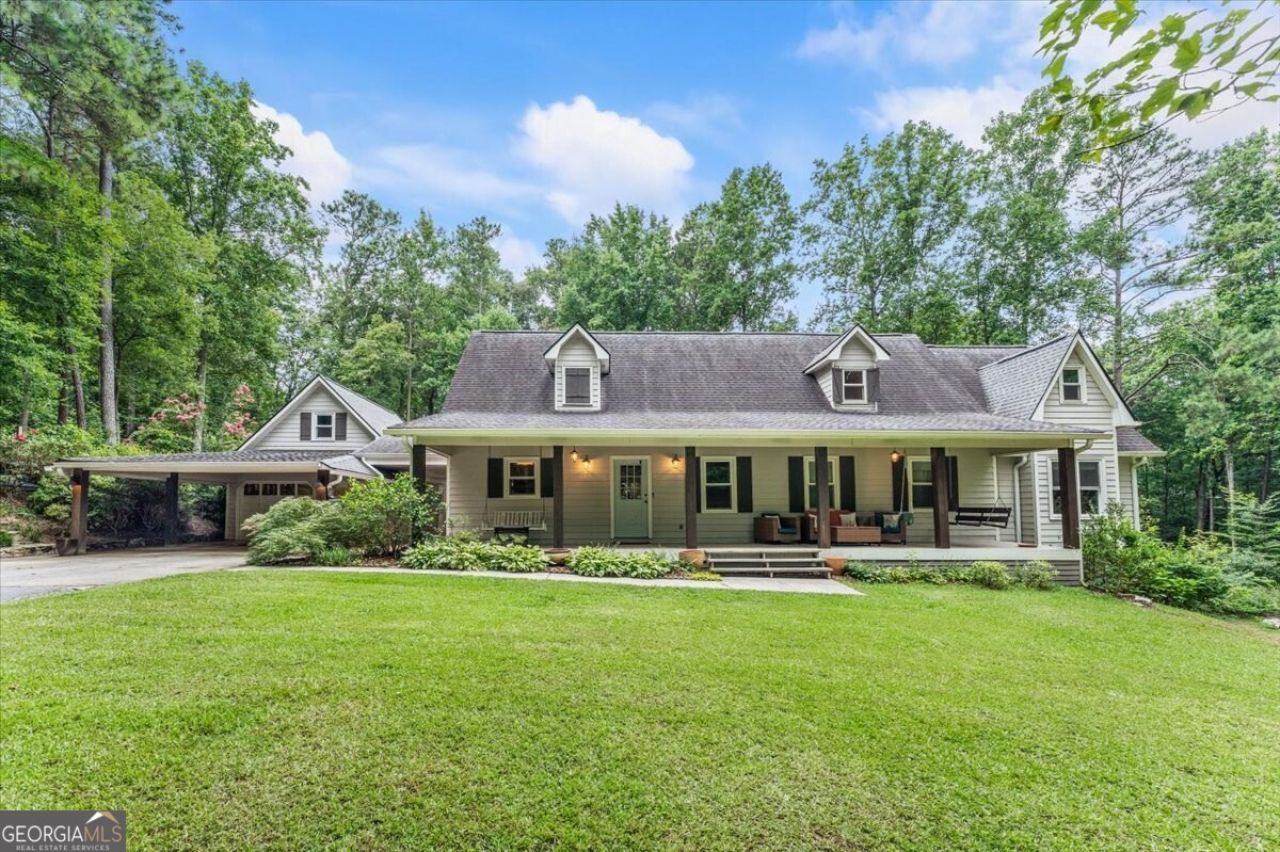
Rare opportunities like this don't come along often! Nestled on 9.3 breathtaking private acres in Cobb County, this beautifully updated farmhouse offers the perfect blend of a peaceful retreat and everyday convenience. Straight out of a fairy tale, the property features flourishing flower and vegetable gardens, a functional greenhouse, expansive flat yard space for entertaining, recreation, or simply enjoying the outdoors, all surrounded by the beauty and privacy of nature. Inside, you'll find gorgeous hardwood floors, an oversized living room, a chef's kitchen with abundant workspace and a sunny eat-in kitchen, a spacious sunroom, a bonus room, an oversized laundry room with an attached folding room (or could be an additional office/craftroom/etc!), and an incredible finished basement offering endless flexibility. Thoughtful updates throughout create a warm, inviting home that's as functional as it is beautiful. Additional features include a whole-house water filtration system, new HVAC, and a two-car garage. Enjoy the serenity of acreage without sacrificing convenience, just minutes from shopping, dining, parks, and major commuter routes. Whether you're dreaming of gardening, entertaining, or simply escaping the hustle and bustle, this one-of-a-kind property is truly a must-see.
Property Features
Property Type: Residential - Single Family
Basement: Concrete, Daylight, Exterior Entry, Finished, Full, Interior Entry
Basement: Yes
Cooling: Ceiling Fan(s), Central Air, Electric
Fireplaces: 1
Heating: Forced Air, Natural Gas
Home Style: Cape Cod
Lot Size: 9.30 Acres
Roof Type: Composition
Stories: 3.0
Taxes: $9,052
Year Built: 1991
Feature Descriptions
Additional Rooms: Family Room, Foyer, Office, Sun Room
Amenities: Walk To Schools, Near Shopping
Appliances: Dishwasher, Refrigerator, Stainless Steel Appliance(s)
Days on Site: 5
Dining Room: Separate Room
Fireplace Type: Family Room, Wood Burning Stove
Flooring: Carpet, Hardwood, Tile
Interior: Beamed Ceilings, Master On Main Level, Vaulted Ceiling(s), Walk-In Closet(s)
Kitchen: Breakfast Area, Breakfast Bar, Kitchen Island, Solid Surface Counters
Parking Notes: Garage, Carport, Off Street
Security Features: Smoke Detector(s)
Sewer: Septic Tank
Topography: Level, Private
Utilities: Cable Available, Electricity Available, High Speed Internet, Natural Gas Available, Phone Available, Sewer Available, Underground Utilities, Water Available
Vegetation: Grassed, Partially Wooded
Water: Public
Local Schools
High School: Pebblebrook
Middle School: Lindley
Elementary School: Bryant
Listed By / Shown By
Listed By
Agency Name: Bolst, Inc.
Agency Phone: 404-482-2293
Shown By
Agent Name: Leandra Gamble
Agent Phone: (404) 790-5483
Agency Title: Josey Young & Brady Realty, LLC

Estimate Your Payment
Estimated Payment
$ 2,604.50 per month $1,635.79 Principal & Interest $754.33 Property Tax $214.38 Homeowner's InsuranceChange Payment Information

Privacy Policy / DMCA Notice / ADA Accessibility


This site is hosted, designed and copyright
© 1994 - 2026 by
Delta Media Group, Inc. -- Patent Pending --
1279 Dillon Road | MLS# 10815360
This single family home located at 1279 Dillon Road, Austell, GA 30168 is currently listed for sale with an asking price of $735,000. This property was built in 1991 and has 4 bedrooms and 2 full and 1 partial baths with 3322 sq. ft. Search Austell real estate on leandrag.jybrealty.com today.