LeandraGamble

BEDS3
BATHS2 full 1 partial
MLS#10882769
STATUSNew
PROPERTY TYPEResidential - Single Family
SUBDIVISIONLaurel Cliffs
Property Description
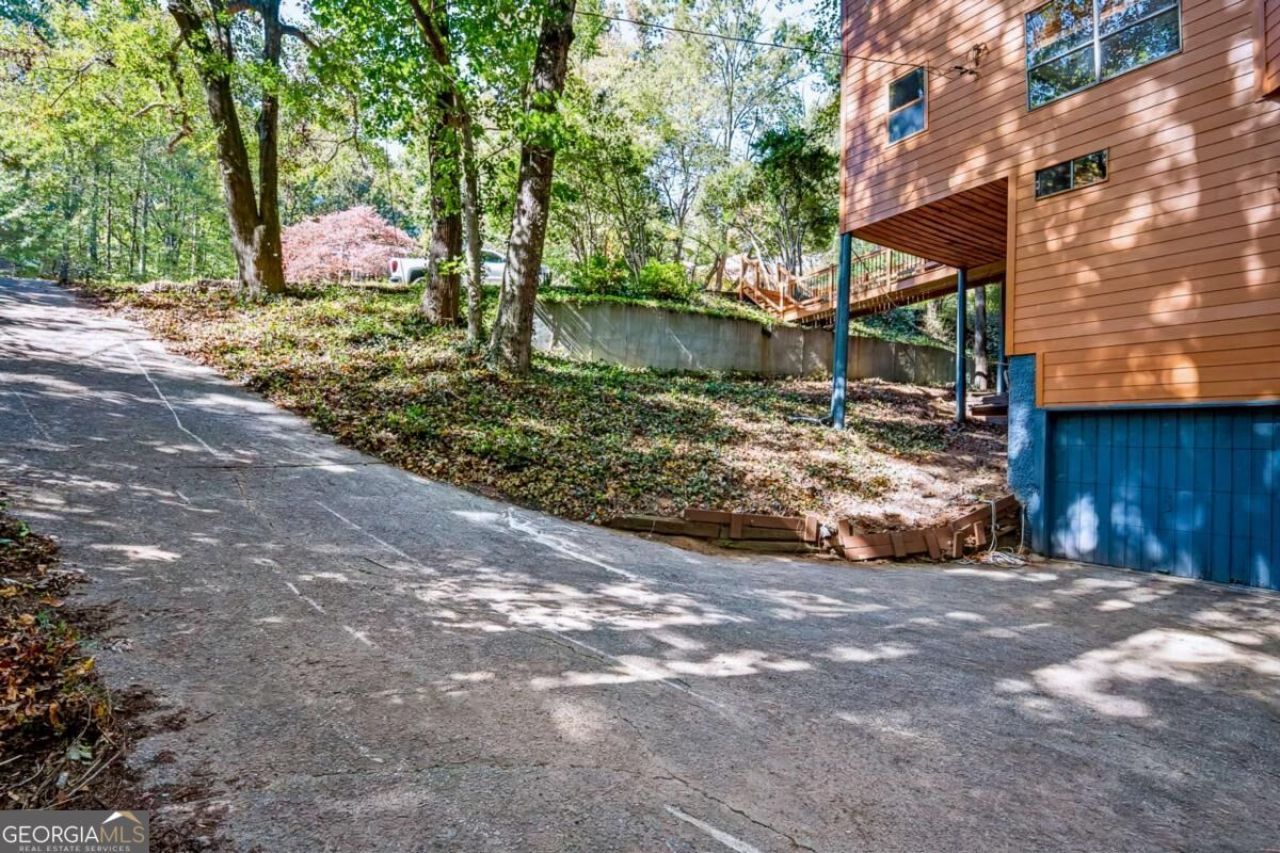
Welcome to 1272 Laurel Summit, a distinctive contemporary home tucked away among mature trees, offering privacy, character, and a setting unlike your typical neighborhood home. Built in 1979, this unique property features an expansive open floor plan, abundant natural light, oversized windows overlooking the wooded surroundings, and a striking suspended fireplace that serves as the centerpiece of the living area. The kitchen features white cabinetry, stainless steel appliances, and breakfast-bar seating, while the spacious bedrooms and multiple outdoor living areas provide plenty of room to enjoy. Recent improvements include new Hardie siding and fresh exterior paint. The home offers a wonderful blend of architectural charm and potential, with opportunities for cosmetic improvements and personal touches throughout. Whether you're looking for something outside the ordinary or a home you can make your own, 1272 Laurel Summit is full of possibilities. Come experience its unique character and peaceful wooded setting for yourself!
Property Features
Property Type: Residential - Single Family
Basement: None
Cooling: Ceiling Fan(s), Central Air
Fireplaces: 1
Garage: 2
Heating: Central
Home Style: Contemporary, Other
Lot Size: 0.27 Acres
Roof Type: Composition
Stories: 2.0
Taxes: $5,917
Year Built: 1979
Feature Descriptions
Additional Rooms: Bonus Room
Appliances: Dishwasher, Disposal, Dryer, Washer
Days on Site: 3
Exterior: Wood Siding
Exterior: Balcony
Fireplace Type: Living Room
Flooring: Hardwood, Laminate, Vinyl
Foundation: Pillar/Post/Pier
Interior: Double Vanity, High Ceilings, Walk-In Closet(s)
Kitchen: Breakfast Bar
Parking Notes: Garage
Security Features: Carbon Monoxide Detector(s)
Sewer: Public Sewer
Topography: Corner Lot, Sloped
Utilities: Electricity Available, Water Available
Water: Public
Water: No Dock Or Boathouse
Local Schools
High School: Campbell
Middle School: Griffin
Elementary School: Nickajack
Listed By / Shown By
Listed By
Agency Name: Chapman Hall Realtors
Agency Phone: 404-252-9500
Shown By
Agent Name: Leandra Gamble
Agent Phone: (404) 790-5483
Agency Title: Josey Young & Brady Realty, LLC

Estimate Your Payment
Estimated Payment
$ 1,437.05 per month $834.59 Principal & Interest $493.08 Property Tax $109.38 Homeowner's InsuranceChange Payment Information

Privacy Policy / DMCA Notice / ADA Accessibility


This site is hosted, designed and copyright
© 1994 - 2026 by
Delta Media Group, Inc. -- Patent Pending --
1272 Laurel Summit Drive Se | MLS# 10882769
This single family home located at 1272 Laurel Summit Drive Se, Smyrna, GA 30082 is currently listed for sale with an asking price of $375,000. This property was built in 1979 and has 3 bedrooms and 2 full and 1 partial baths. Laurel Summit Drive Se is located in the Laurel Cliffs subdivision. Search Laurel Cliffs real estate on leandrag.jybrealty.com today.