LeandraGamble

BEDS2
BATHS1 full 1 partial
SQUARE FEET1,210
MLS#10789773
STATUSActive
PROPERTY TYPEResidential - Townhouse
SUBDIVISIONFalling Water
Property Description
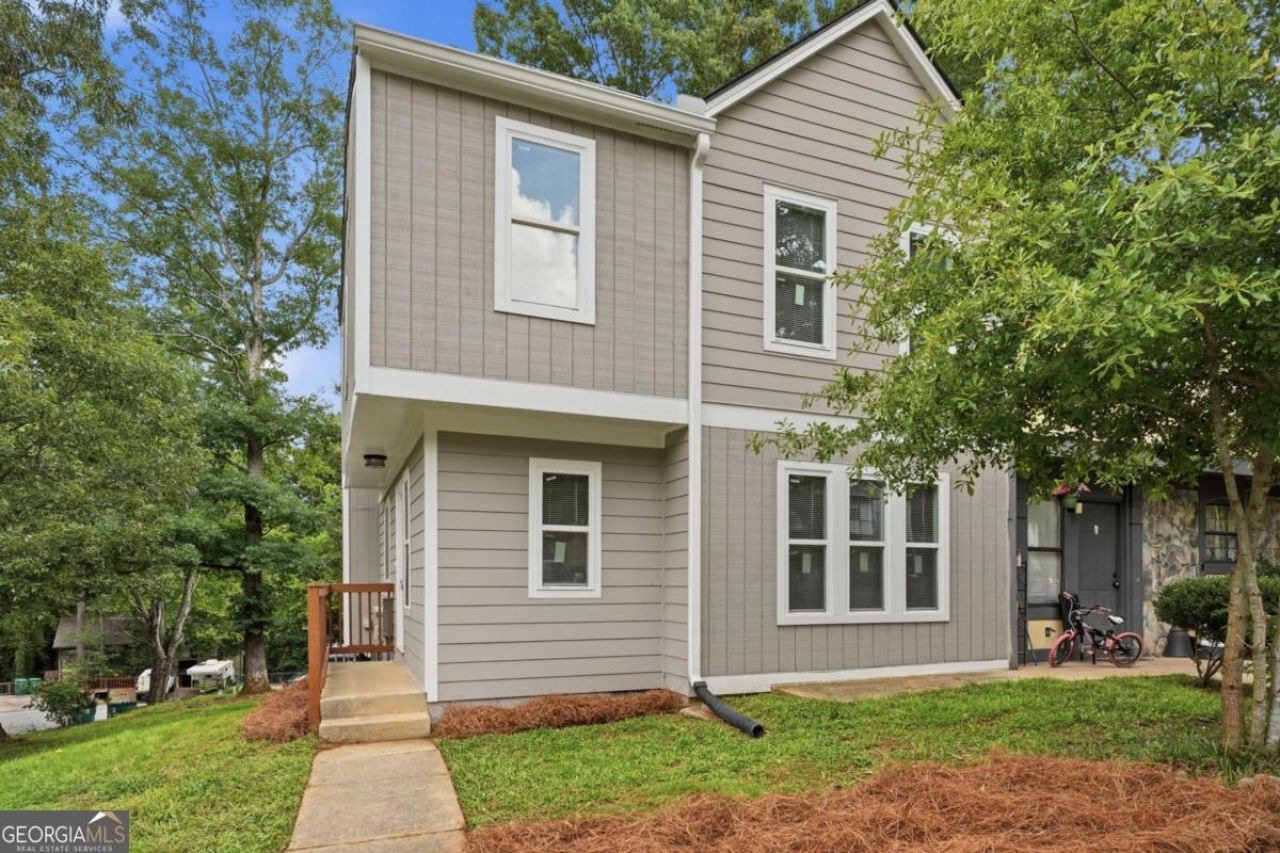
1269 Brookview Lane SE in Smyrna is a 2-story 2 bed 1.5 bath move-in-ready townhome on a rare corner lot. Once you arrive you'll notice the natural light and the updates throughout-new siding and windows, new flooring, a fully renovated kitchen with new appliances, updated bathrooms, and fresh paint in every room. The living area features a fireplace and 2-story hearth, perfect for relaxing nights in. Outside, the updated deck is ready for grilling, hosting, or enjoying your morning coffee. Additional improvements include updated plumbing and electrical, plus a newer roof and HVAC, giving you peace of mind. Location is a big win here. You're close to top schools and public transit, with easy access to The Battery and Braves stadium, shopping, and restaurants. Off-street parking makes coming and going simple, and there's no HOA to worry about! FHA Approved!
Property Features
Property Type: Residential - Townhouse
Basement: None
Cooling: Central Air
Fireplaces: 1
Garage: 2
Heating: Central
Home Style: Traditional
Lot Size: 0.09 Acres
Roof Type: Composition
Stories: 2.0
Taxes: $2,642
Year Built: 1982
Feature Descriptions
Additional Rooms: Den, Laundry, Loft
Appliances: Dishwasher, Microwave, Range, Refrigerator
Days on Site: 42
Dining Room: Dining Rm/Living Rm Combo
Exterior: Garden
Exterior: Concrete
Fireplace Type: Living Room
Flooring: Vinyl
Foundation: Block
Interior: High Ceilings, Vaulted Ceiling(s)
Kitchen: Breakfast Area
Parking Notes: Parking Pad, Kitchen Level
Security Features: Smoke Detector(s)
Sewer: Public Sewer
Topography: Corner Lot, Cul-De-Sac
Utilities: Cable Available, Electricity Available, Sewer Available, Water Available
Vegetation: Grassed
Water: Private
Water: No Dock Or Boathouse
Window Features: Double Pane Windows
Local Schools
High School: Campbell
Middle School: Campbell
Elementary School: Argyle
Listed By / Shown By
Listed By
Agency Name: Epique Realty
Agency Phone: 888-893-3537
Shown By
Agent Name: Leandra Gamble
Agent Phone: (404) 790-5483
Agency Title: Josey Young & Brady Realty, LLC

Estimate Your Payment
Estimated Payment
$ 977.85 per month $669.90 Principal & Interest $220.17 Property Tax $87.79 Homeowner's InsuranceChange Payment Information

Privacy Policy / DMCA Notice / ADA Accessibility


This site is hosted, designed and copyright
© 1994 - 2026 by
Delta Media Group, Inc. -- Patent Pending --
1269 Brookview Lane Se | MLS# 10789773
This townhouse located at 1269 Brookview Lane Se, Smyrna, GA 30080 is currently listed for sale with an asking price of $301,000. This property was built in 1982 and has 2 bedrooms and 1 full and 1 partial baths with 1210 sq. ft. Brookview Lane Se is located in the Falling Water subdivision. Search Falling Water real estate on leandrag.jybrealty.com today.