LeandraGamble

BEDS5
BATHS3 full 1 partial
SQUARE FEET3,233
MLS#10808766
STATUSUnder Contract
PROPERTY TYPEResidential - Single Family
SUBDIVISIONEagles Brooke
Property Description
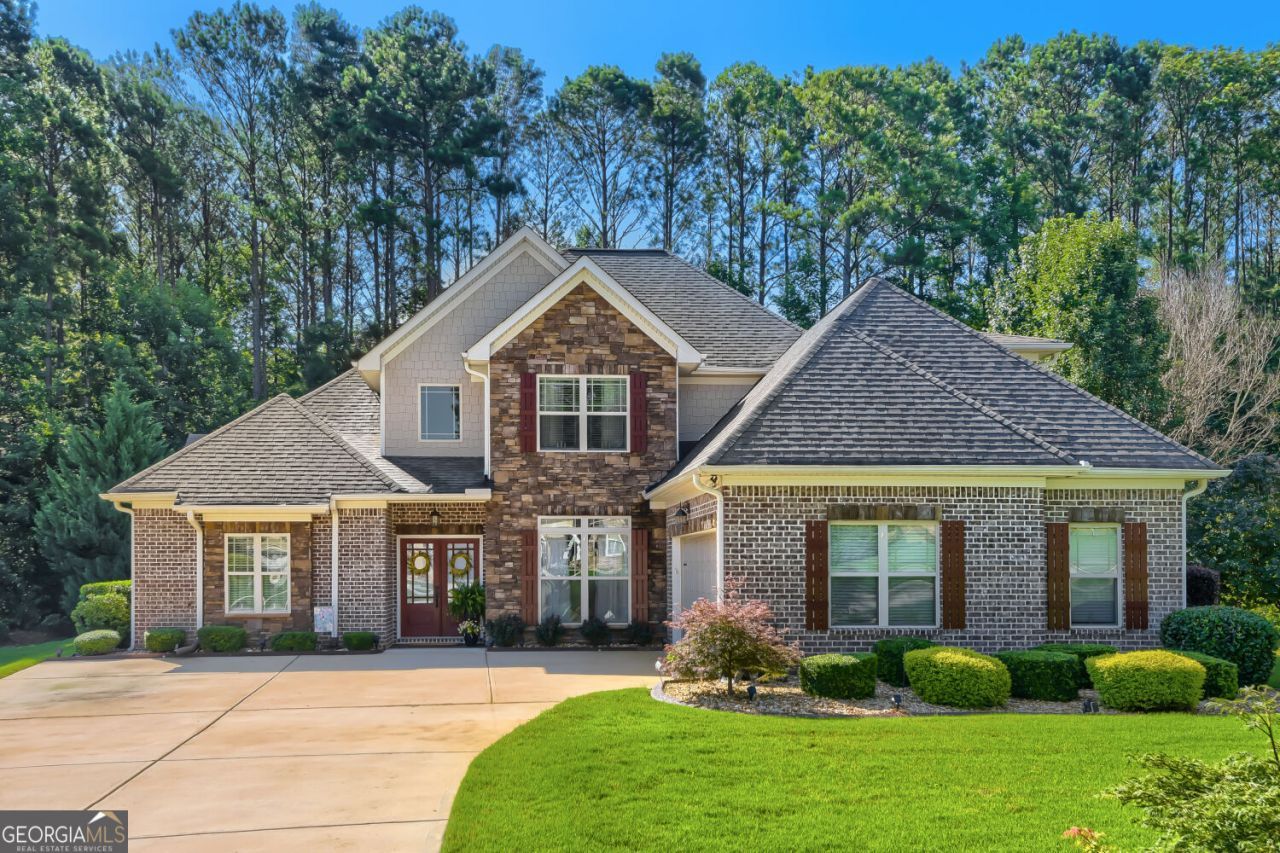
Welcome to this elegant 5 bedroom, 3 full baths, and 1 half bath home located in the highly desirable gated community of Eagles Brooke. This beautifully appointed home offers timeless style, quality craftsmanship, and an open-concept floor plan designed for comfortable everyday living and effortless entertaining. Gorgeous hardwood floors extend throughout the entire home, creating warmth and sophistication. The spacious main-level primary suite is a true retreat, featuring a custom barn wood inset trey ceiling, a spa-inspired bath, and an oversized walk-in closet. Also on the main level is a secondary bedroom with a full bath, ideal for guests, a home office, or multigenerational living, along with a convenient half bath. A stunning staircase overlooks the expansive family room and leads to a second primary suite, two additional generously sized bedrooms, and another full bath, providing plenty of space for family and guests. The chef's kitchen is the heart of the home and is thoughtfully designed with upgraded appliances, a pot filler, custom cabinetry, a large center island with built-in storage and a wine cabinet, plus a custom barn door leading to the pantry. Whether preparing family meals or hosting gatherings, this kitchen is sure to impress. Step outside to your own private outdoor retreat featuring a covered patio with stately columns, a built-in groove ceiling, ceiling fans, an outdoor TV, and a custom lighting system surrounding the entire patio, and a fire pit. This inviting outdoor living space is perfect for entertaining, relaxing, or enjoying quiet evenings year-round. Eagles Brooke offers exceptional amenities including a resort-style swimming pool, playground, scenic nature trails, sidewalks, and an active calendar of community events. Conveniently located just minutes from I-75, shopping, dining, healthcare, and everyday conveniences, this home offers the perfect combination of luxury, comfort, and convenience. This exceptional home truly has it all and is a must see!
Property Features
Property Type: Residential - Single Family
Basement: None
Cooling: Ceiling Fan(s), Central Air, Dual, Electric
Fireplaces: 1
Garage: 2 car attached
Heating: Central, Dual, Hot Water, Natural Gas
Home Style: Brick 4 Side, Craftsman, Ranch
Lot Size: 0.35 Acres
Roof Type: Composition
Stories: 1.0
Taxes: $8,611
Year Built: 2015
Feature Descriptions
Additional Rooms: Family Room, Foyer, Laundry
Amenities: Gated, Lake, Park, Playground, Pool, Sidewalks, Street Lights
Appliances: Convection Oven, Cooktop, Dishwasher, Disposal, Dryer, Gas Water Heater, Ice Maker, Microwave, Oven, Refrigerator, Stainless Steel Appliance(s), Washer
Days on Site: 15
Dining Room: Separate Room
Exterior: Gas Grill, Sprinkler System
Exterior: Brick
Fireplace Type: Factory Built, Family Room, Gas Starter, Wood Burning Stove
Flooring: Hardwood, Tile
Foundation: Slab
Interior: Beamed Ceilings, Double Vanity, High Ceilings, Master On Main Level, Separate Shower, Tile Bath, Tray Ceiling(s), Entrance Foyer, Vaulted Ceiling(s), Walk-In Closet(s)
Kitchen: Breakfast Area, Breakfast Bar, Breakfast Room, Kitchen Island, Pantry, Solid Surface Counters, Walk-in Pantry
Parking Notes: Garage, Attached, Kitchen Level, Garage Door Opener
Security: yes
Security Features: Carbon Monoxide Detector(s), Gated Community, Security System, Smoke Detector(s)
Sewer: Public Sewer
Swimming Pool: Yes
Topography: Level, Private
Utilities: Cable Available, Electricity Available, High Speed Internet, Natural Gas Available, Phone Available, Sewer Available, Sewer Connected, Underground Utilities, Water Available
Water: Public
Local Schools
High School: Luella
Middle School: Luella
Elementary School: Bethlehem
Listed By / Shown By
Listed By
Agency Name: HomeSmart
Agency Phone: 404-876-4901
Shown By
Agent Name: Leandra Gamble
Agent Phone: (404) 790-5483
Agency Title: Josey Young & Brady Realty, LLC

Estimate Your Payment
Estimated Payment
$ 1,975.95 per month $1,112.56 Principal & Interest $717.58 Property Tax $145.80 Homeowner's InsuranceChange Payment Information

Privacy Policy / DMCA Notice / ADA Accessibility


This site is hosted, designed and copyright
© 1994 - 2026 by
Delta Media Group, Inc. -- Patent Pending --
1268 Mcallistar Drive | MLS# 10808766
This single family home located at 1268 Mcallistar Drive, Locust Grove, GA 30248 is currently listed for sale with an asking price of $499,900. This property was built in 2015 and has 5 bedrooms and 3 full and 1 partial baths with 3233 sq. ft. Mcallistar Drive is located in the Eagles Brooke subdivision. Search Eagles Brooke real estate on leandrag.jybrealty.com today.