LeandraGamble

BEDS5
BATHS5 full 1 partial
SQUARE FEET4,954
MLS#10817107
STATUSNew
PROPERTY TYPEResidential - Mobile Home
SUBDIVISIONWalton Reserve
Property Description
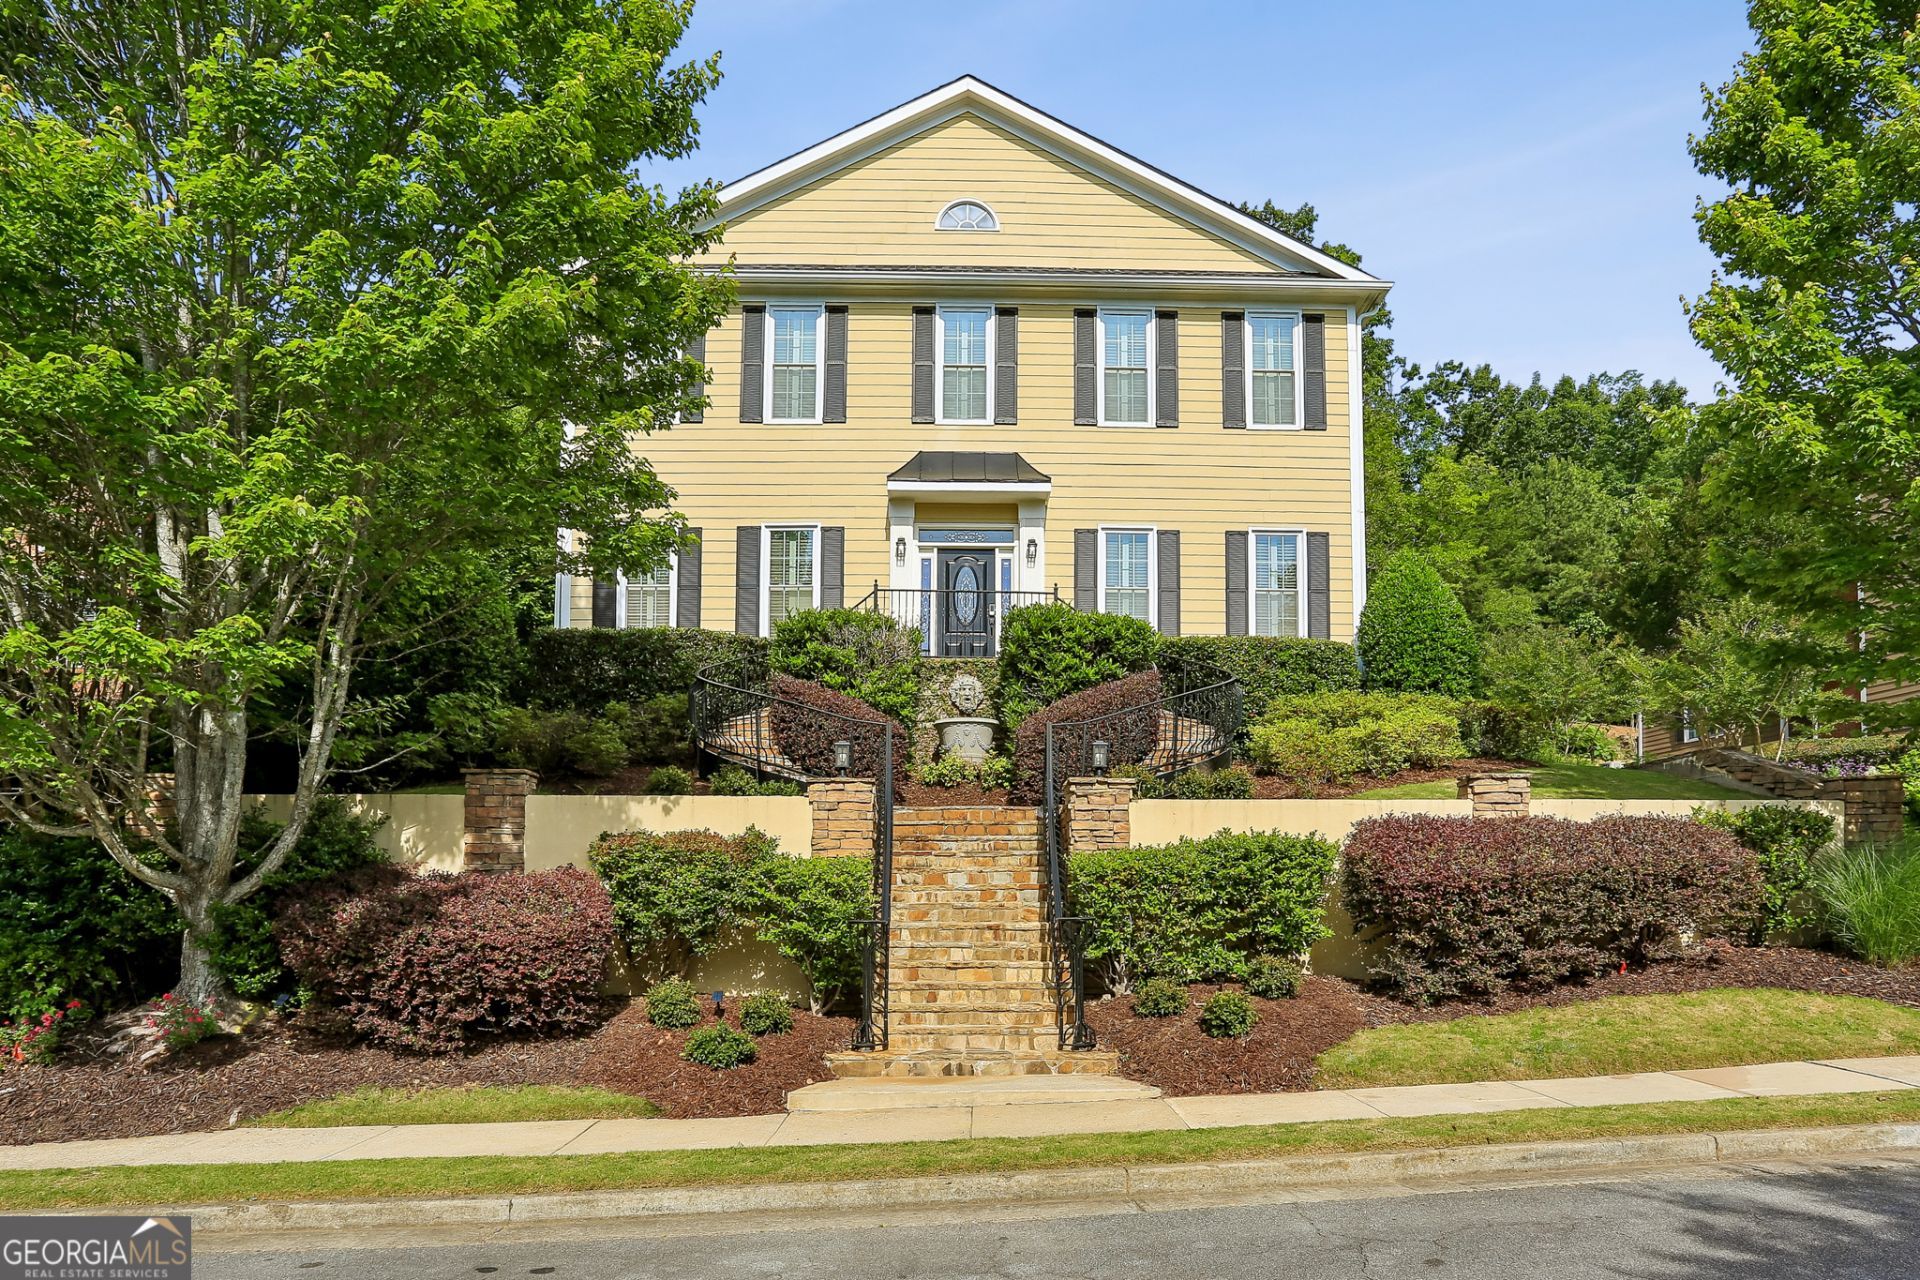
PRICE IMPROVEMENT, INTEREST RATE INCENTIVE and 1-YEAR LAWN CARE! Seller is offering a $20,000 closing credit to buy down your mortgage rate by up to 2%! Nestled under $1M in one of East Cobb's most prestigious enclaves, this magnificent Georgian-style residence delivers an unparalleled blend of timeless sophistication and modern luxury. Home of the original Builder, it delivers a rare combination of soaring 10-foot ceilings on the main level and pristine architectural details, this spacious 5-bedroom layout is wrapped in rich hardwoods, exquisite crown molding, and premium plantation blinds. THE MAIN LEVEL & GOURMET KITCHEN - Designed for effortless entertaining, the main floor features an elegant flow anchored by a spacious chef's kitchen equipped with ample custom cabinetry, brand-new premium appliances, a butler's pantry, and a fully appointed wet bar with a dedicated ice machine and wine cooler. THE OWNER'S RETREAT & UPPER EN-SUITES - The upper level features 4 of the home's bedrooms, including a private primary sanctuary with an opulent spa-bath, dual vanities, a luxurious steam shower, heated tiled floors, and dual walk-in closets. A sun-drenched, massive secondary bedroom/multi-purpose room features a striking raised beamed ceiling, a full en-suite bath, and seamless walkout access to an expansive upper deck (reinforced to accommodate a hot-tub) overlooking a serene, low-maintenance natural preserve. Every upper guest bedroom enjoys the rare luxury of its own private, full en-suite bathroom. THE DAYLIGHT TERRACE LEVEL - The fully finished terrace level serves as an incredible extension of the home, housing the 5th bedroom/office suite and a full bath. Perfect for an au pair, teens, or long-term guests, this versatile lower level features a state-of-the-art media room, a fully equipped home gym, a dedicated craft/hobby room, and a convenient kitchenette. OUTDOOR LIVING & SWIM/TENNIS LIFESTYLE - Embrace Georgia's beautiful seasons with two private outdoor living areas: a cozy flagstone patio featuring a custom stone fireplace, and a secondary entertaining area with a premium built-in gas grill. Enjoy access to an established neighborhood swim and tennis lifestyle - with premier community pool and tennis court amenities fully covered by the HOA. Positioned in an unbeatable location just minutes from top-tier schools (including Walton High), premier dining, and parks. Don't miss this CORRECTED PRICE, along with the OTHER INCENTIVES!
Property Features
Property Type: Residential - Mobile Home
Basement: Bath Finished, Daylight, Exterior Entry, Finished, Full
Basement: Yes
Cooling: Ceiling Fan(s), Central Air
Fireplaces: 3
Heating: Central, Forced Air, Zoned
Home Style: Traditional
Lot Size: 0.26 Acres
Roof Type: Composition
Stories: 3.0
Taxes: $9,045
Year Built: 2001
Feature Descriptions
Additional Rooms: Exercise Room, Family Room, Laundry, Media Room, Other
Amenities: Clubhouse, Playground, Pool, Sidewalks, Street Lights, Tennis Court(s)
Appliances: Dishwasher, Double Oven, Electric Water Heater, Microwave, Range, Refrigerator, Stainless Steel Appliance(s)
Days on Site: 3
Exterior: Concrete
Flooring: Hardwood, Tile
Interior: Beamed Ceilings, Bookcases, High Ceilings, In-Law Floorplan, Separate Shower, Tile Bath, Entrance Foyer, Walk-In Closet(s)
Parking Notes: Garage, Storage, Attached, Garage Door Opener
Sewer: Public Sewer
Swimming Pool: Yes
Topography: Cul-De-Sac, Private
Utilities: Cable Available, Electricity Available, High Speed Internet, Natural Gas Available, Phone Available, Sewer Connected, Underground Utilities
Water: Public
Local Schools
High School: Walton
Middle School: Dodgen
Elementary School: East Side
Listed By / Shown By
Listed By
Agency Name: Keller Williams Chattahoochee
Agency Phone: 678-578-2700
Shown By
Agent Name: Leandra Gamble
Agent Phone: (404) 790-5483
Agency Title: Josey Young & Brady Realty, LLC

Estimate Your Payment
Estimated Payment
$ 3,268.47 per month $2,223.34 Principal & Interest $753.75 Property Tax $291.38 Homeowner's InsuranceChange Payment Information

Privacy Policy / DMCA Notice / ADA Accessibility


This site is hosted, designed and copyright
© 1994 - 2026 by
Delta Media Group, Inc. -- Patent Pending --
1265 Promontory Lane | MLS# 10817107
This single family home located at 1265 Promontory Lane, Marietta, GA 30062 is currently listed for sale with an asking price of $999,000. This property was built in 2001 and has 5 bedrooms and 5 full and 1 partial baths with 4954 sq. ft. Promontory Lane is located in the Walton Reserve subdivision. Search Walton Reserve real estate on leandrag.jybrealty.com today.