LeandraGamble

BEDS6
BATHS5 full 1 partial
SQUARE FEET4,500
MLS#10883729
STATUSNew
PROPERTY TYPEResidential - Single Family
SUBDIVISIONEstates @Hayes Mill
Property Description
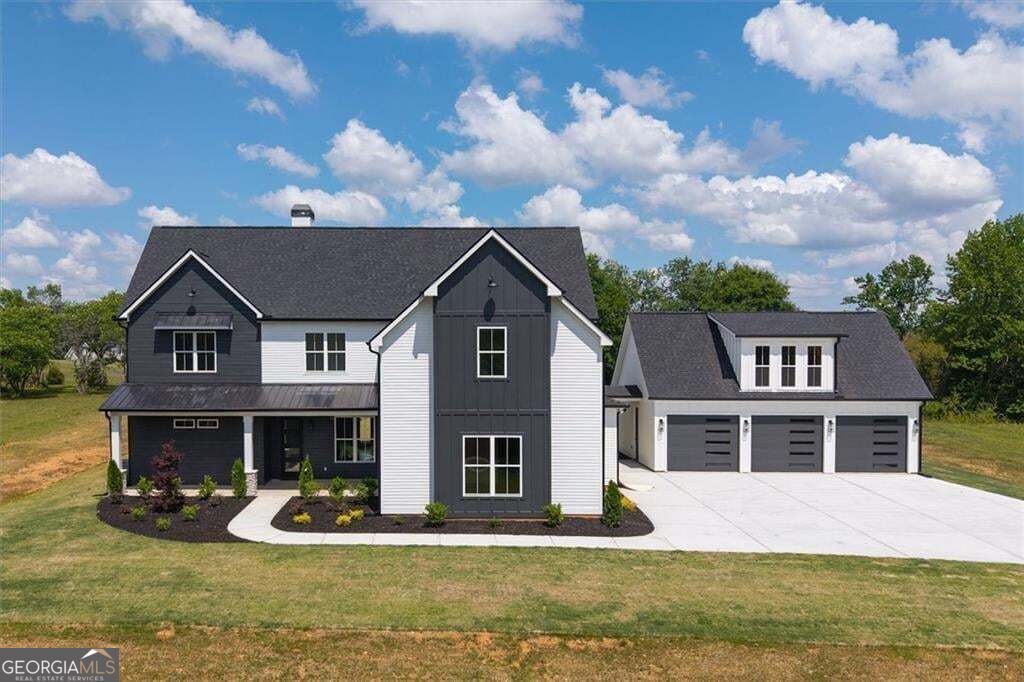
Stunning New Construction in Highly Sought After Area of Carrollton! 6 Bed/5.5 Bath! Gorgeous Large Private little over 3 acre Lot! Vaulted Ceilings, Chefs Kitchen with Tons of Cabinets & Counter Space, Spacious Living Room With Fireplace and Built-Ins, Open Concept, This massive floor plan has 2 Master Suites both on the Main Level with SPA Like Features in the Master Baths, Separate Soaker Tub And Tile Shower, Walk-In Closet, Extra Large Laundry Room, Split Bedroom Plan on Main Level, Lots of Space Upstairs That Boast of 4 Beds & 2 Baths. Large Covered Front & Back Porch, This Home is Perfect for Entertaining! Detached Garage with Potential Growth Space! Features include LVT Flooring, Soft Close Cabinets, Stainless Steel Appliances, Solid Surface Counter Tops, Tile Backsplash and so much more! New Home Warranty!
Property Features
Property Type: Residential - Single Family
Basement: None
Cooling: Ceiling Fan(s), Central Air
Fireplaces: 1
Heating: Central, Electric
Home Style: Traditional
Lot Size: 3.25 Acres
Roof Type: Composition
Stories: 2.0
Taxes: $1,967
Year Built: 2025
Feature Descriptions
Appliances: Dishwasher
Days on Site: 2
Fireplace Type: Factory Built, Living Room
Flooring: Carpet, Other
Interior: Walk-In Closet(s), Vaulted Ceiling(s)
Kitchen: Kitchen Island, Pantry, Solid Surface Counters
Parking Notes: Detached
Security Features: Smoke Detector(s)
Sewer: Septic Tank
Structures: Garage(s)
Utilities: Electricity Available, Water Available
Water: Public
Window Features: Double Pane Windows
Local Schools
High School: Carrollton
Middle School: Carrollton
Elementary School: Carrollton
Listed By / Shown By
Listed By
Agency Name: Real South Realty
Agency Phone: 678-530-7720
Shown By
Agent Name: Leandra Gamble
Agent Phone: (404) 790-5483
Agency Title: Josey Young & Brady Realty, LLC

Estimate Your Payment
Estimated Payment
$ 2,114.77 per month $1,724.81 Principal & Interest $163.92 Property Tax $226.04 Homeowner's InsuranceChange Payment Information

Privacy Policy / DMCA Notice / ADA Accessibility


This site is hosted, designed and copyright
© 1994 - 2026 by
Delta Media Group, Inc. -- Patent Pending --
1250 Hays Mill Road | MLS# 10883729
This single family home located at 1250 Hays Mill Road, Carrollton, GA 30117 is currently listed for sale with an asking price of $775,000. This property was built in 2025 and has 6 bedrooms and 5 full and 1 partial baths with 4500 sq. ft. Hays Mill Road is located in the Estates @Hayes Mill subdivision. Search Estates @Hayes Mill real estate on leandrag.jybrealty.com today.