LeandraGamble

BEDS2
BATHS1 full
SQUARE FEET1,860
MLS#10871935
STATUSActive
PROPERTY TYPEResidential - Single Family
SUBDIVISIONLabelle Heights
Property Description
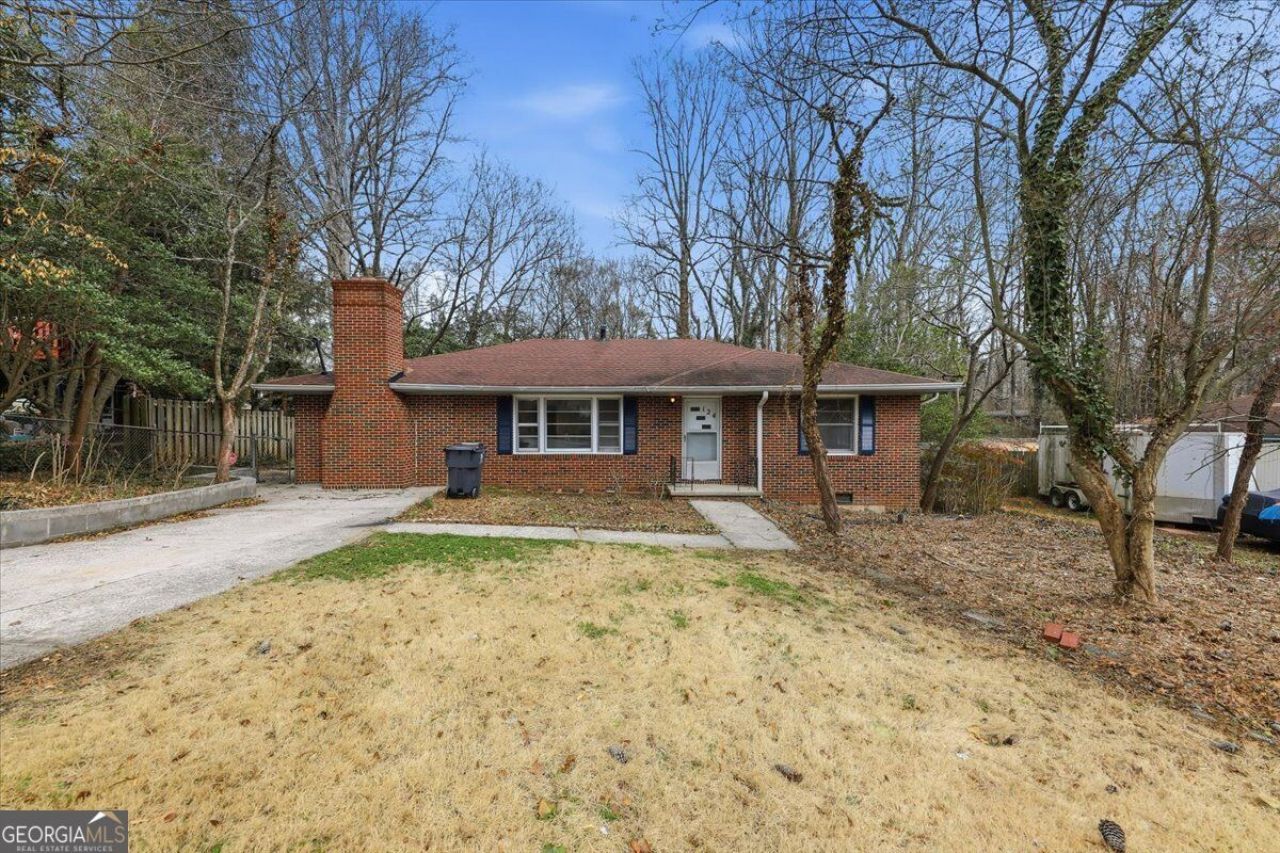
THE SUNROOM MAY STEAL YOUR HEART. THE SPACE MAY SURPRISE YOU. Welcome to 124 Larose Circle-an all-brick Marietta ranch with approximately 1,860 square feet, an updated kitchen, and a creekside setting on 0.41 acres. This 2-bedroom, 1-bath home offers room to spread out, from the separate dining room with double glass doors to the expansive sunroom overlooking the backyard and creek. Make it your morning coffee spot, your favorite gathering space, or your everyday escape. Newer flooring and a brick wood-burning fireplace add warmth and character, while the large deck extends the entertaining space outdoors. A spacious yard and driveway parking for multiple vehicles round out the appeal. Back on the market after a probate issue prevented the previous closing; that issue has been resolved. Come for the sunroom. Stay for the possibilities. Schedule your private showing today!
Property Features
Property Type: Residential - Single Family
Basement: None
Cooling: Ceiling Fan(s), Central Air
Fireplaces: 1
Heating: Central
Home Style: Brick 4 Side, Ranch
Lot Size: 0.41 Acres
Stories: 1.0
Taxes: $862
Year Built: 1958
Feature Descriptions
Additional Rooms: Laundry, Sun Room
Appliances: Dishwasher, Disposal, Dryer, Refrigerator, Washer
Days on Site: 21
Exterior: Brick
Fencing: Back Yard
Fireplace Type: Wood Burning Stove
Flooring: Hardwood
Frontage: River
Interior: Bookcases
Kitchen: Country Kitchen
Parking Notes: Off Street
Security Features: Smoke Detector(s)
Sewer: Public Sewer
Topography: Level, Private
Utilities: Electricity Available, Natural Gas Available, Phone Available
Water: Public
Water: Stream, Creek, No Dock Or Boathouse
Window Features: Double Pane Windows
Local Schools
High School: Osborne
Middle School: Griffin
Elementary School: Labelle
Listed By / Shown By
Listed By
Agency Name: Chapman Hall Realtors
Agency Phone: 404-252-9500
Shown By
Agent Name: Leandra Gamble
Agent Phone: (404) 790-5483
Agency Title: Josey Young & Brady Realty, LLC

Estimate Your Payment
Estimated Payment
$ 799.31 per month $643.19 Principal & Interest $71.83 Property Tax $84.29 Homeowner's InsuranceChange Payment Information

Privacy Policy / DMCA Notice / ADA Accessibility


This site is hosted, designed and copyright
© 1994 - 2026 by
Delta Media Group, Inc. -- Patent Pending --
124 Larose Circle | MLS# 10871935
This single family home located at 124 Larose Circle, Marietta, GA 30060 is currently listed for sale with an asking price of $289,000. This property was built in 1958 and has 2 bedrooms and 1 full baths with 1860 sq. ft. Larose Circle is located in the Labelle Heights subdivision. Search Labelle Heights real estate on leandrag.jybrealty.com today.