LeandraGamble

BEDS2
BATHS2 full
SQUARE FEET1,170
MLS#10884977
STATUSNew
PROPERTY TYPEResidential - Condominium
SUBDIVISIONHEATHWOOD COURT CONDOS
Property Description
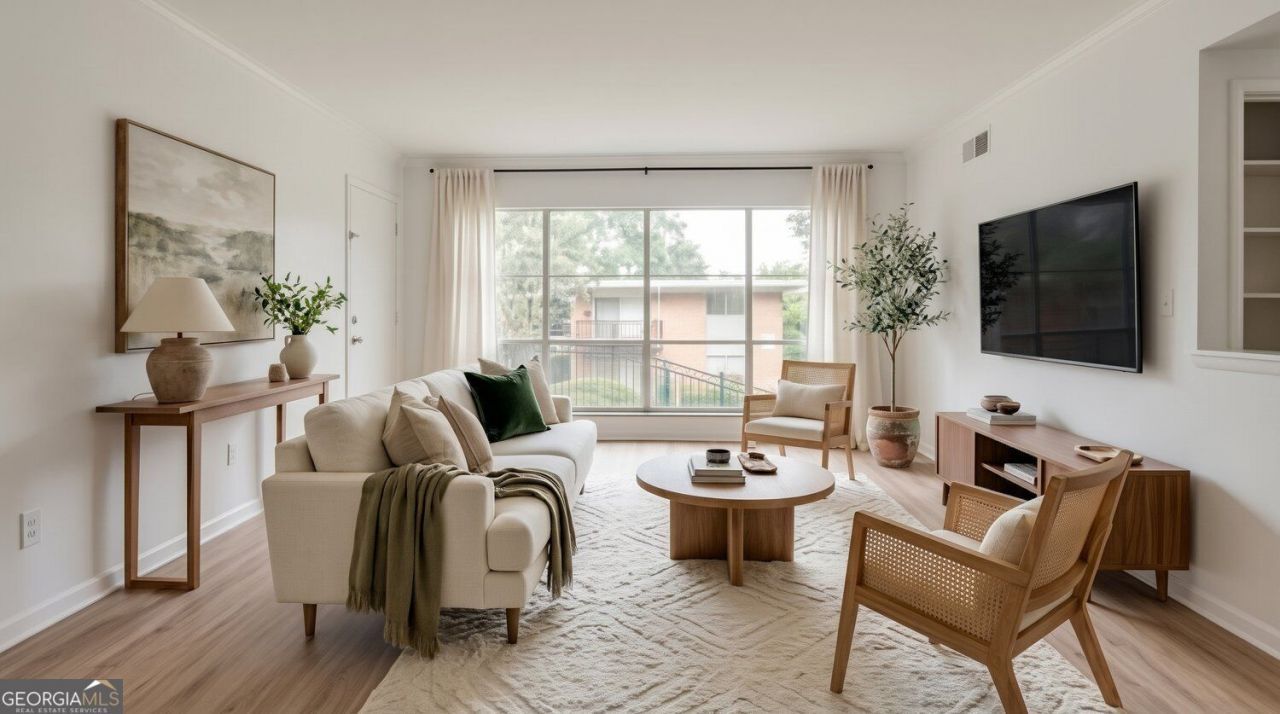
Welcome to this thoughtfully updated garden-level condo in Woodland Hills. It's quiet, surrounded by lush landscaping, and just minutes from Emory University, the CDC, parks, shopping, and dining. A wall of windows fills the spacious living area with natural light and gives you a direct view of the community pool and the beauty of the natural tree line. Brand-new flooring and newly painted gives the room a fresh, polished feel. The living area flows into the kitchen, which has granite countertops, stainless steel appliances, and a breakfast bar, ideal for everyday living or entertaining. Highlights: 2 bedrooms in a quiet garden-level setting Expansive picture window with a direct view of the pool, abundant natural light, and the natural beauty of the surrounding tree line Spacious open living area with new flooring and crown molding Granite countertops, stainless steel appliances, and a breakfast bar Beautifully maintained community pool, tucked away from the street Minutes to Emory, the CDC, parks, shopping, and dining Low-maintenance living, perfect for an easy lifestyle on the go
Property Features
Property Type: Residential - Condominium
Basement: Crawl Space
Cooling: Ceiling Fan(s)
Garage: 2
Heating: Forced Air
Home Style: Traditional
Roof Type: Composition
Stories: 1.0
Taxes: $859
Year Built: 1965
Feature Descriptions
Amenities: Pool
Appliances: Dishwasher, Microwave, Double Oven
Exterior: Brick
Exterior: Garden, Gas Grill
Fencing: Privacy
Flooring: Carpet, Hardwood
Interior: Rear Stairs, Roommate Plan, Other
Kitchen: Breakfast Bar
Parking Notes: Side/Rear Entrance
Pool Features: In Ground
Security Features: Open Access
Sewer: Public Sewer
Swimming Pool: Yes
Topography: Private
Utilities: Cable Available, Electricity Available, Natural Gas Available
Water: Public
Local Schools
High School: Druid Hills
Middle School: Druid Hills
Elementary School: Briar Vista
Listed By / Shown By
Listed By
Agency Name: Chapman Hall Realtors
Agency Phone: 404-252-9500
Shown By
Agent Name: Leandra Gamble
Agent Phone: (404) 790-5483
Agency Title: Josey Young & Brady Realty, LLC

Estimate Your Payment
Estimated Payment
$ 599.95 per month $467.15 Principal & Interest $71.58 Property Tax $61.22 Homeowner's InsuranceChange Payment Information

Privacy Policy / DMCA Notice / ADA Accessibility


This site is hosted, designed and copyright
© 1994 - 2026 by
Delta Media Group, Inc. -- Patent Pending --
1235 Woodland Avenue Ne, Unit 1 | MLS# 10884977
This condo located at 1235 Woodland Avenue Ne, Unit 1, Atlanta, GA 30324 is currently listed for sale with an asking price of $209,900. This property was built in 1965 and has 2 bedrooms and 2 full baths with 1170 sq. ft. Woodland Avenue Ne, Unit 1 is located in the HEATHWOOD COURT CONDOS subdivision. Search HEATHWOOD COURT CONDOS real estate on leandrag.jybrealty.com today.