LeandraGamble

BEDS3
BATHS2 full
SQUARE FEET1,704
MLS#10883806
STATUSNew
PROPERTY TYPEResidential - Single Family
Property Description
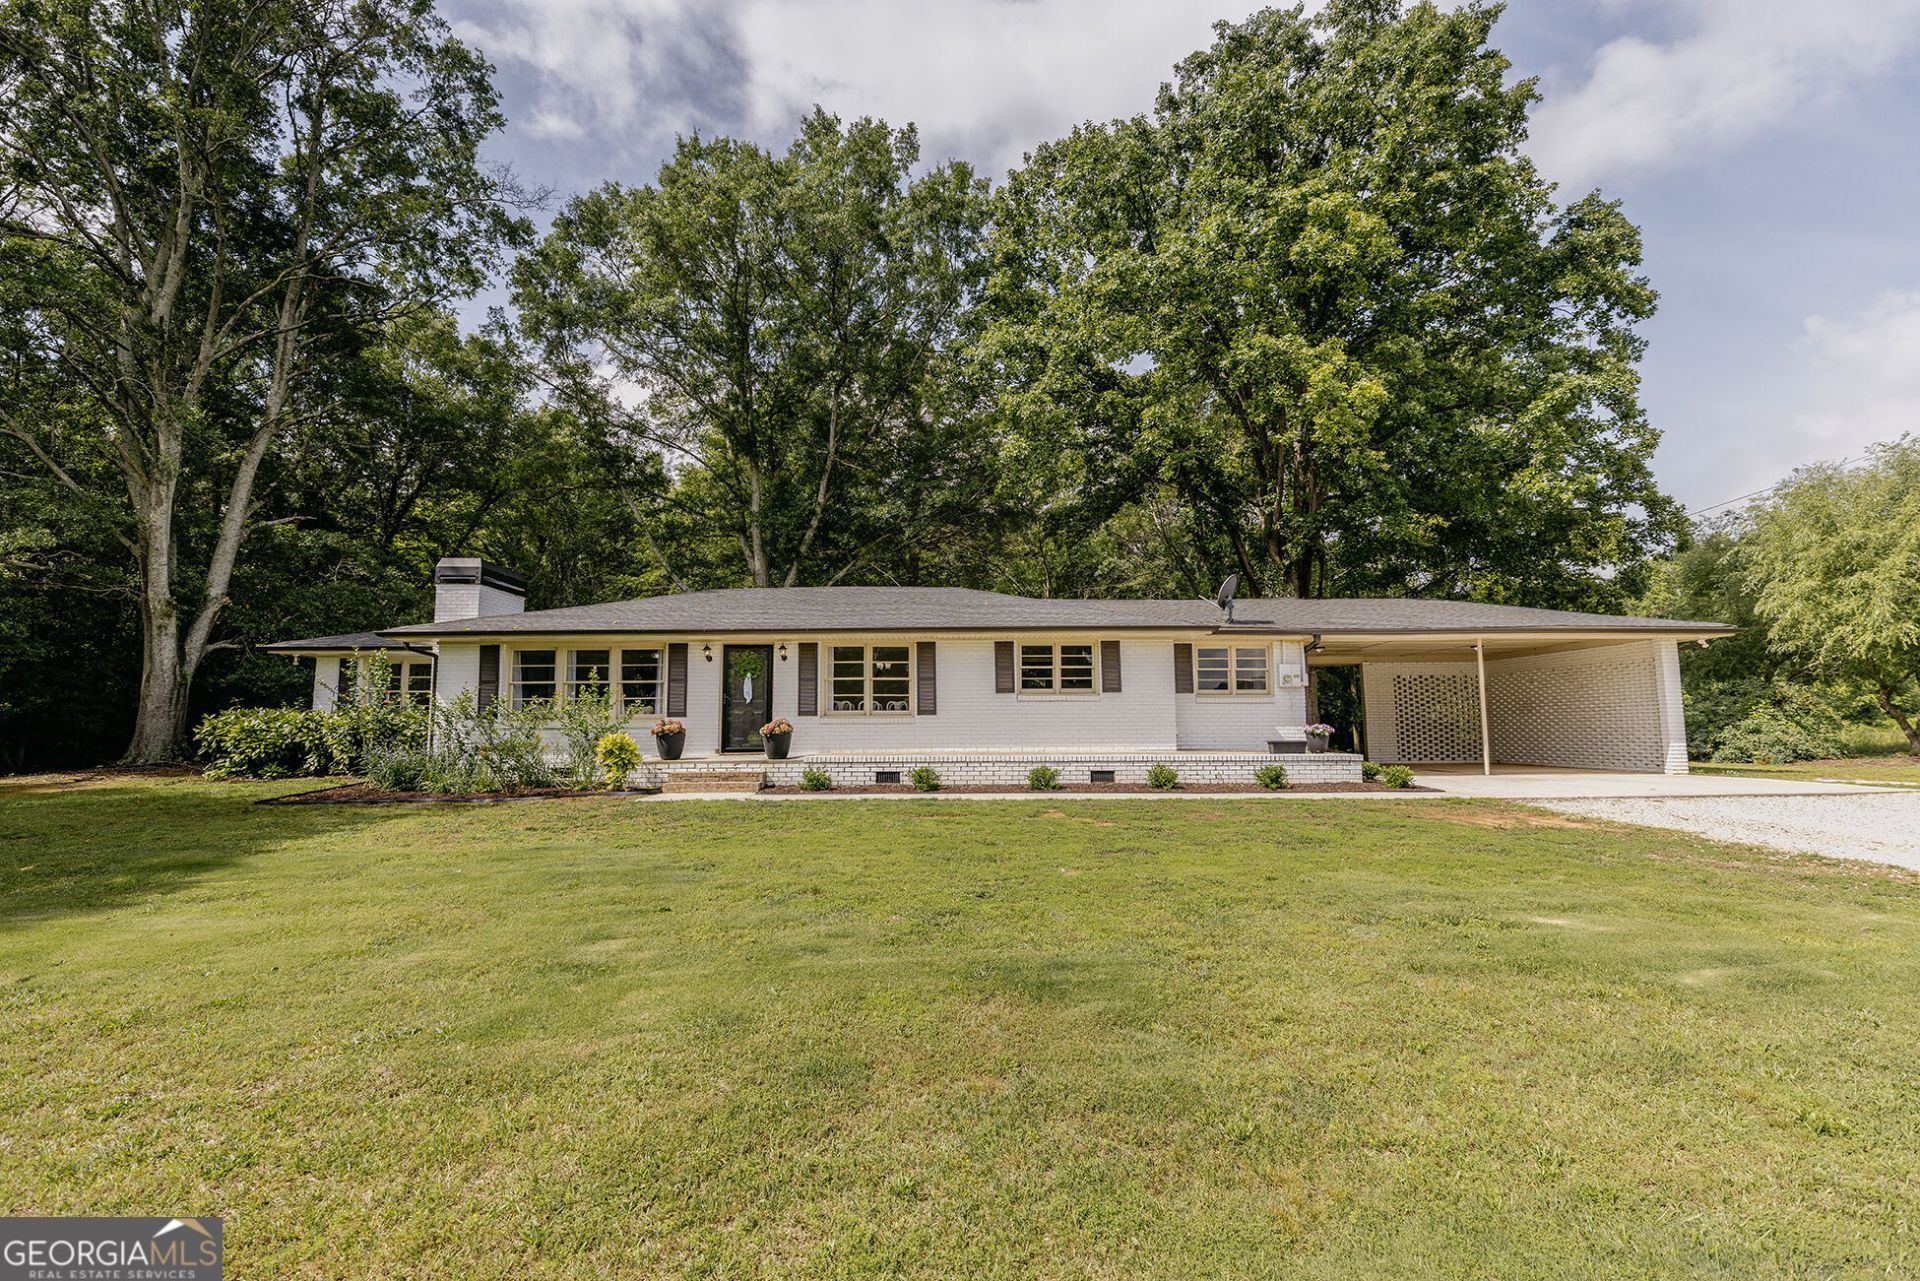
Classic all brick ranch on 1.55 level acres in Statham, with no HOA! This updated 3 bedroom, 2 full bath home offers 1,704 square feet of single level living with the owner's suite on the main, featuring a double vanity and tiled bath. A separate dining room makes holidays and Sunday suppers easy, while the four sided brick exterior gives you the low maintenance durability that newer construction rarely matches. Step outside and you'll find what buyers in Barrow County are searching for: room to breathe. Plant a garden, add a workshop, let the dogs run, or simply enjoy a big, flat yard that isn't squeezed between neighbors. The septic has been recently inspected and pumped, and a termite letter is on file, so the homework is already done. All of this with a quiet country feel, just minutes from downtown Statham, Hwy 316, and an easy drive to Athens or Winder. Zoned for Statham Elementary. Low annual taxes. Homes with this much land at this price point don't come around often in Statham. Schedule your showing today!
Property Features
Property Type: Residential - Single Family
Basement: None
Cooling: Central Air
Fireplaces: 1
Garage: 2
Heating: Central
Home Style: Brick 4 Side, Ranch
Lot Size: 1.55 Acres
Roof Type: Composition
Stories: 1.0
Taxes: $2,668
Year Built: 1954
Feature Descriptions
Additional Rooms: Laundry, Sun Room
Appliances: Dishwasher, Electric Water Heater, Range
Days on Site: 1
Dining Room: Separate Room
Exterior: Brick
Fireplace Type: Living Room
Flooring: Carpet, Laminate
Foundation: Block
Interior: Master On Main Level, Split Bedroom Plan
Parking Notes: Carport
Security Features: Smoke Detector(s)
Sewer: Septic Tank
Topography: Level, Open Lot
Utilities: High Speed Internet
Vegetation: Grassed
Water: Public
Local Schools
High School: Apalachee
Middle School: Haymon Morris
Elementary School: Statham
Listed By / Shown By
Listed By
Agency Name: Keller Williams Realty Atl. Partners
Agency Phone: 678-425-1988
Shown By
Agent Name: Leandra Gamble
Agent Phone: (404) 790-5483
Agency Title: Josey Young & Brady Realty, LLC

Estimate Your Payment
Estimated Payment
$ 1,120.73 per month $794.30 Principal & Interest $222.33 Property Tax $104.10 Homeowner's InsuranceChange Payment Information

Privacy Policy / DMCA Notice / ADA Accessibility


This site is hosted, designed and copyright
© 1994 - 2026 by
Delta Media Group, Inc. -- Patent Pending --
1233 Bethlehem Road | MLS# 10883806
This single family home located at 1233 Bethlehem Road, Statham, GA 30666 is currently listed for sale with an asking price of $356,900. This property was built in 1954 and has 3 bedrooms and 2 full baths with 1704 sq. ft. Search Statham real estate on leandrag.jybrealty.com today.