LeandraGamble

BEDS5
BATHS3 full 1 partial
SQUARE FEET3,326
MLS#10816029
STATUSNew
PROPERTY TYPEResidential - Single Family
SUBDIVISIONEagles Brooke
Property Description
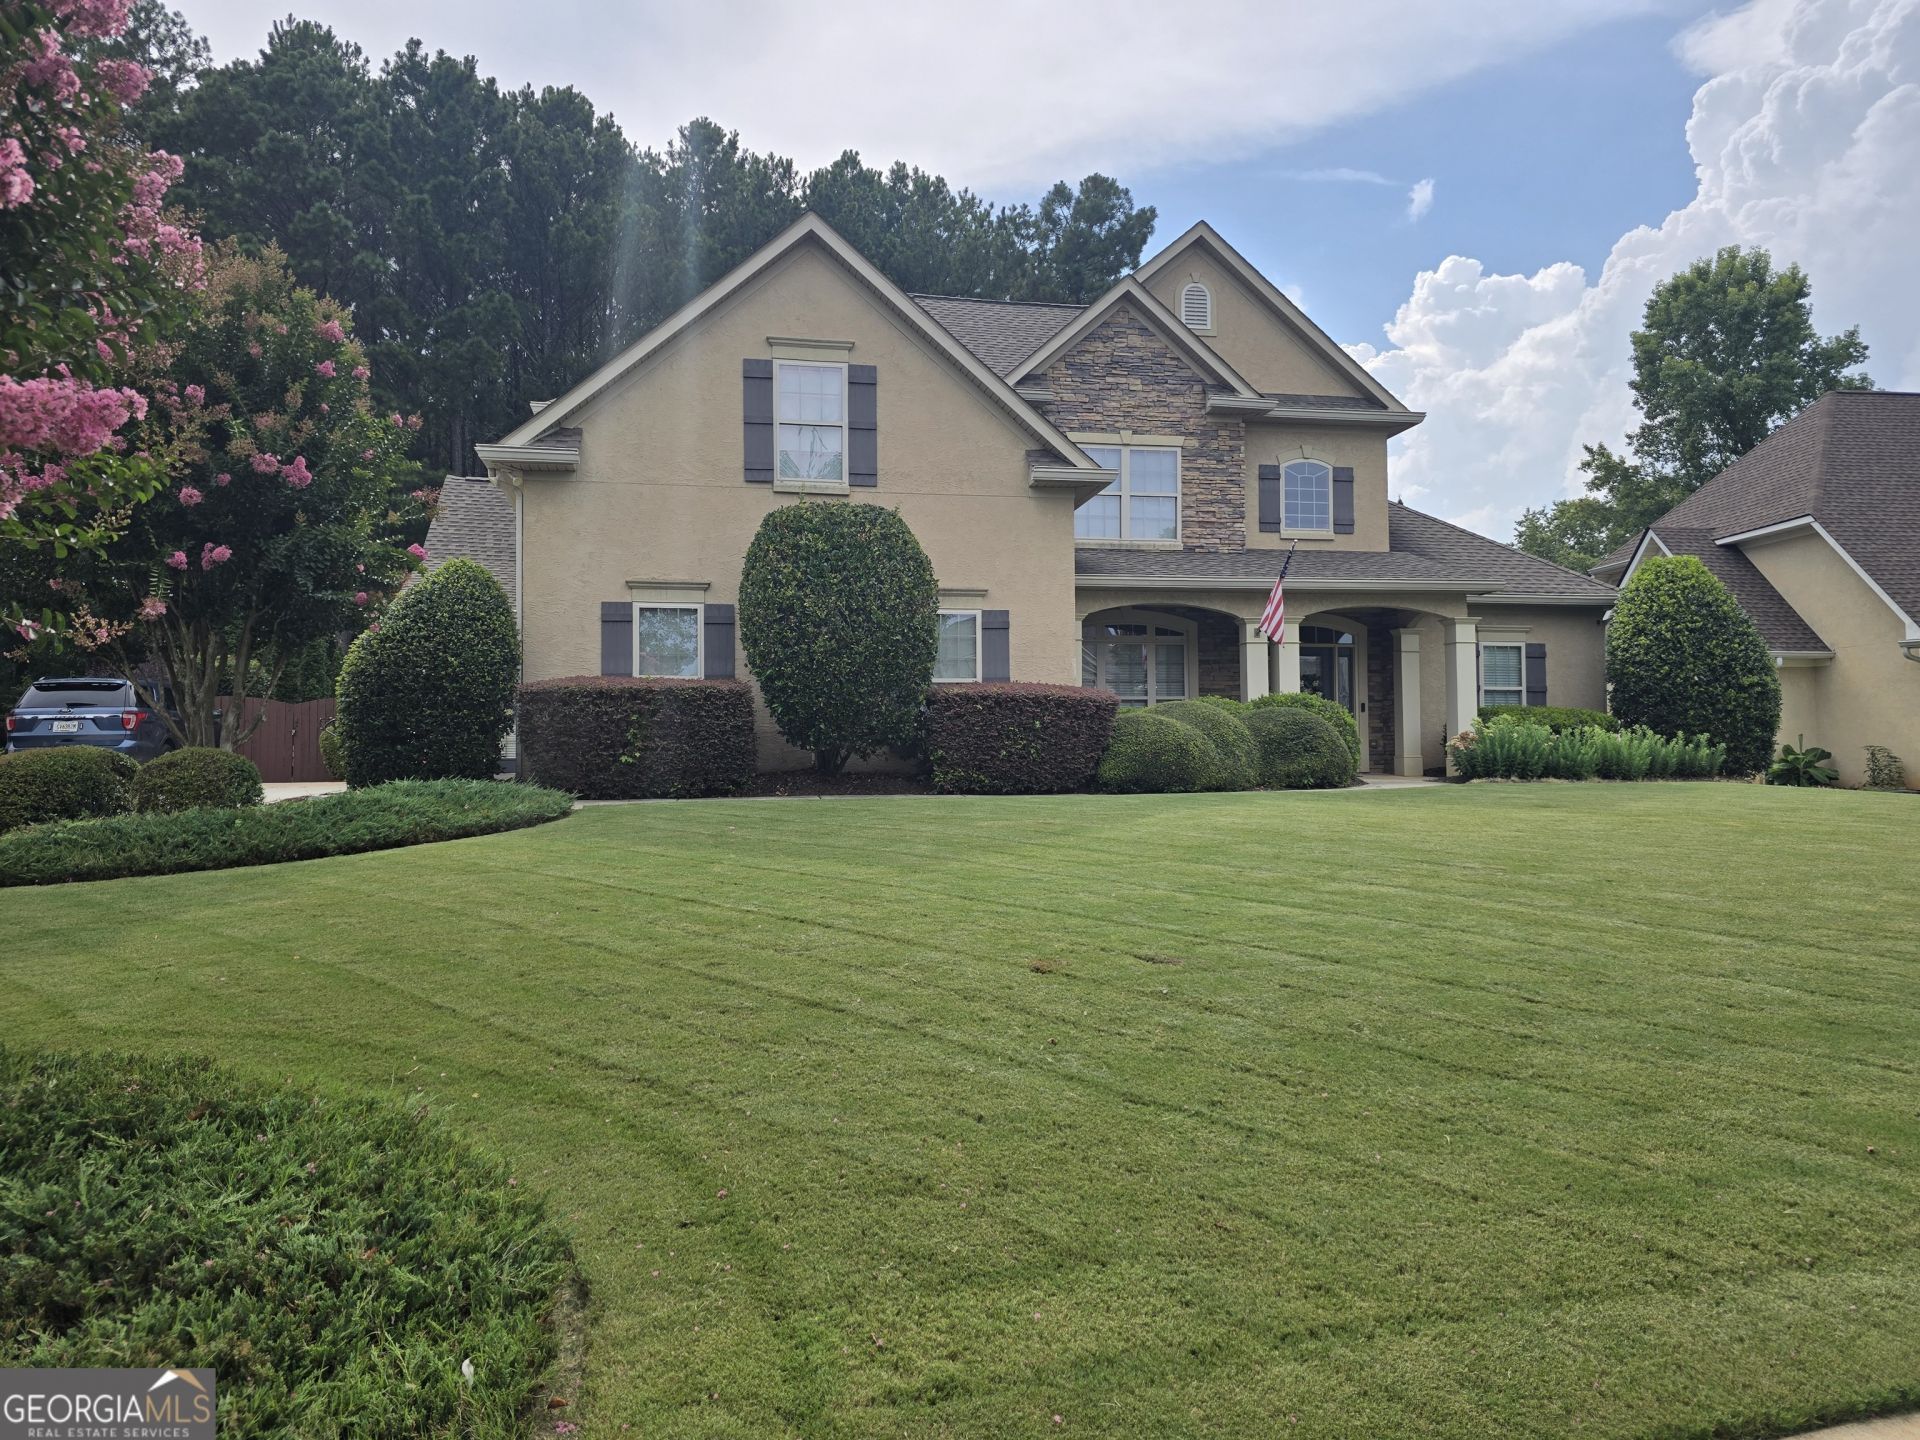
A RARE TREAT in Eagle's Brooke. Welcome Home to 1214 McAllistar Dr.- an exceptional home offering the ideal blend of comfort, flexibility, and elevated living. Step into a chef's dream kitchen featuring granite countertops, a 6-burner gas cooktop GE Cafe Double Oven w/Convection that is Wi-FI compatible Gas & Electric Ovens, convection oven microwave, stainless steel appliances, keeping room off kitchen & beakfast area; all perfect for entertaining.The open floor plan features hardwood floors, soaring vaulted & cathedral ceilings, and crown molding which add timeless elegance. Designed for today's lifestyle, this home features a highly desirable primary suite on the main w/sitting area, large bath with soaking tub and walk-in closet offering custom shelving. The upper living is the perfect space for a guest suite, in-law suite, teen retreat, or home office. There are 4 large bedrooms up, 2 baths. 2 of the bedroom share a bath and 1 bedroom has an ensuite. Enjoy endless birdwatching in professionally landscaped front and back yards. The back patio has the perfect set-up for relaxing and grilling. You will absolutely love to call 1214 McAllistar home.
Property Features
Property Type: Residential - Single Family
Basement: None
Cooling: Ceiling Fan(s), Central Air, Common, Electric
Fenced: Yes
Fireplaces: 2
Garage: 2 car attached
Heating: Central, Common, Natural Gas
Home Style: Traditional
Lot Size: 0.50 Acres
Roof Type: Composition
Stories: 2.0
Taxes: $7,435
Year Built: 2005
Feature Descriptions
Additional Rooms: Family Room, Great Room, Keeping Room, Laundry, Office
Amenities: Gated, Playground, Pool, Sidewalks, Street Lights
Appliances: Convection Oven, Dishwasher, Disposal, Double Oven, Gas Water Heater, Ice Maker, Microwave, Range, Stainless Steel Appliance(s)
Days on Site: 5
Dining Room: Seats 12+, Separate Room
Exterior: Sprinkler System
Exterior: Stone, Stucco
Fencing: Fenced, Privacy, Wood
Fireplace Type: Factory Built, Family Room, Gas Log, Gas Starter
Flooring: Carpet, Hardwood, Tile
Foundation: Slab
Interior: Bookcases, High Ceilings, Master On Main Level, Separate Shower, Soaking Tub, Tile Bath, Entrance Foyer, Vaulted Ceiling(s), Walk-In Closet(s)
Kitchen: Breakfast Area, Breakfast Bar, Pantry, Walk-in Pantry
Parking Notes: Garage, Storage, Attached, Kitchen Level, Garage Door Opener, Side/Rear Entrance
Security: yes
Security Features: Gated Community, Security System, Smoke Detector(s)
Sewer: Public Sewer
Swimming Pool: Yes
Topography: Level
Utilities: Cable Available, Electricity Available, High Speed Internet, Natural Gas Available, Sewer Available, Sewer Connected, Underground Utilities, Water Available
Water: Public
Local Schools
High School: Luella
Middle School: Luella
Elementary School: Bethlehem
Listed By / Shown By
Listed By
Agency Name: Keller Williams Realty Atl. Partners
Agency Phone: 770-692-0888
Shown By
Agent Name: Leandra Gamble
Agent Phone: (404) 790-5483
Agency Title: Josey Young & Brady Realty, LLC

Estimate Your Payment
Estimated Payment
$ 2,028.98 per month $1,246.09 Principal & Interest $619.58 Property Tax $163.30 Homeowner's InsuranceChange Payment Information

Privacy Policy / DMCA Notice / ADA Accessibility


This site is hosted, designed and copyright
© 1994 - 2026 by
Delta Media Group, Inc. -- Patent Pending --
1214 Mcallistar Drive | MLS# 10816029
This single family home located at 1214 Mcallistar Drive, Locust Grove, GA 30248 is currently listed for sale with an asking price of $559,900. This property was built in 2005 and has 5 bedrooms and 3 full and 1 partial baths with 3326 sq. ft. Mcallistar Drive is located in the Eagles Brooke subdivision. Search Eagles Brooke real estate on leandrag.jybrealty.com today.