LeandraGamble

BEDS4
BATHS3 full 1 partial
SQUARE FEET3,931
MLS#10884981
STATUSNew
PROPERTY TYPEResidential - Single Family
SUBDIVISIONWindward Chase
Property Description
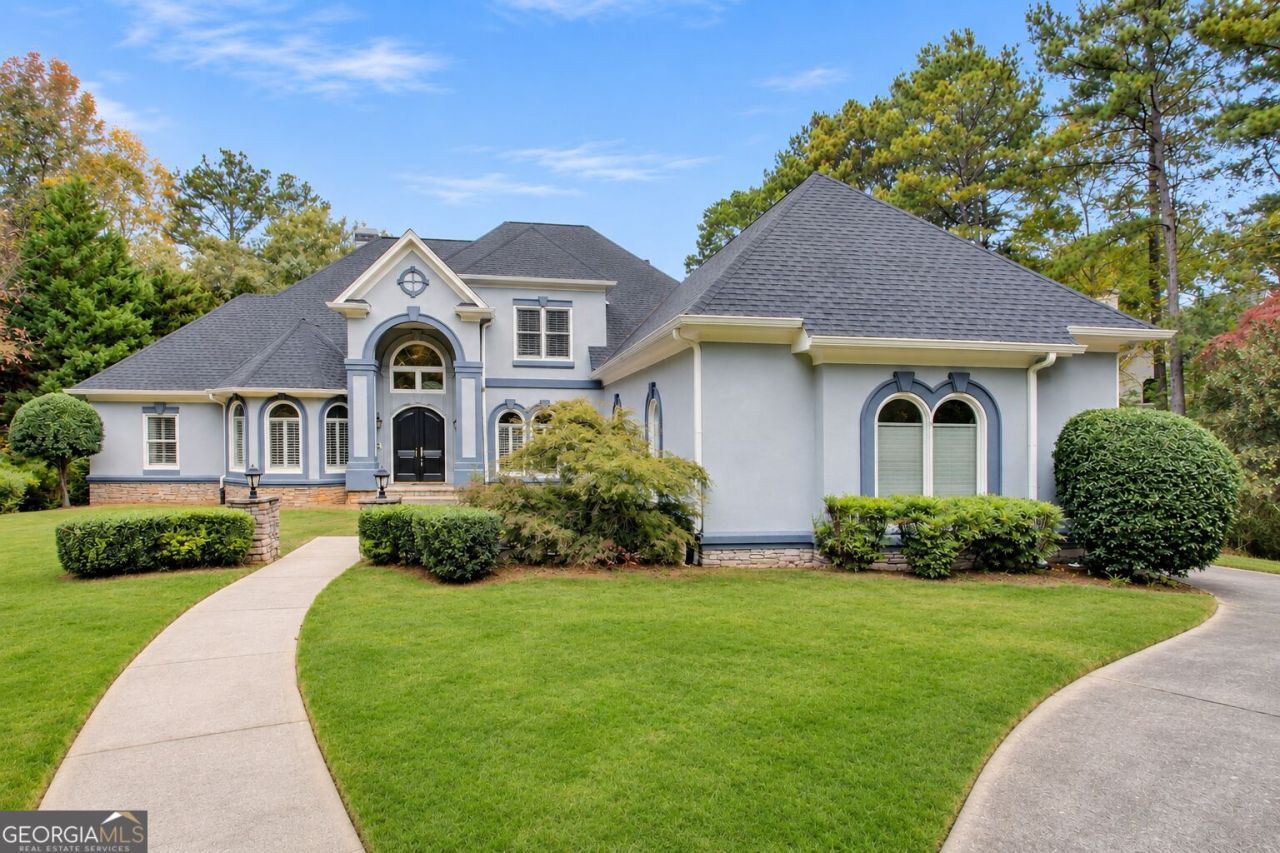
Enjoy lakefront living on beautiful Black Shoals Reservoir! This spacious home offers a functional layout with the primary suite and two secondary bedrooms conveniently located on the main level. The primary suite features a private bathroom and direct access to the back porch overlooking the lake. Upstairs, you'll find an additional secondary bedroom and a versatile bonus/flex room, perfect for a variety of uses. The home also features a dedicated office, sunroom, and a cozy keeping room just off the kitchen, where you can relax and enjoy gorgeous sunset views over the water. Whether you're sipping your morning coffee on the back porch or unwinding while watching the sunset, this home offers a peaceful waterfront retreat with plenty of room to spread out. Some listing photos have been virtually staged for illustrative purposes. Furniture and decor shown in virtually staged images are not included in the sale.
Property Features
Property Type: Residential - Single Family
Basement: Yes
Basement: Full
Cooling: Ceiling Fan(s), Central Air
Fireplaces: 3
Heating: Central
Home Style: Traditional
Lot Size: 2.09 Acres
Roof Type: Composition
Stories: 2.0
Taxes: $7,524
Year Built: 2001
Feature Descriptions
Additional Rooms: Bonus Room, Family Room, Foyer, Keeping Room, Laundry, Office, Sun Room
Appliances: Cooktop, Dishwasher, Gas Water Heater, Oven
Exterior: Concrete, Stone, Stucco
Flooring: Carpet, Hardwood, Tile
Frontage: Lakefront
Interior: Double Vanity, Master On Main Level, Separate Shower, Walk-In Closet(s)
Parking Notes: Garage, Attached
Sewer: Septic Tank
Topography: Private
Utilities: Cable Available, Electricity Available, Phone Available, Water Available
Water: Public
Water: Lake
Local Schools
High School: Rockdale
Middle School: Conyers
Elementary School: Hightower Trail
Listed By / Shown By
Listed By
Agency Name: Keller Williams Premier
Agency Phone: 678-487-1600
Shown By
Agent Name: Leandra Gamble
Agent Phone: (404) 790-5483
Agency Title: Josey Young & Brady Realty, LLC

Estimate Your Payment
Estimated Payment
$ 2,615.61 per month $1,758.20 Principal & Interest $627.00 Property Tax $230.42 Homeowner's InsuranceChange Payment Information

Privacy Policy / DMCA Notice / ADA Accessibility


This site is hosted, designed and copyright
© 1994 - 2026 by
Delta Media Group, Inc. -- Patent Pending --
1213 Grande View | MLS# 10884981
This single family home located at 1213 Grande View, Loganville, GA 30052 is currently listed for sale with an asking price of $790,000. This property was built in 2001 and has 4 bedrooms and 3 full and 1 partial baths with 3931 sq. ft. Grande View is located in the Windward Chase subdivision. Search Windward Chase real estate on leandrag.jybrealty.com today.