LeandraGamble

BEDS3
BATHS2 full
SQUARE FEET1,548
MLS#10884871
STATUSNew
PROPERTY TYPEResidential - Single Family
Property Description
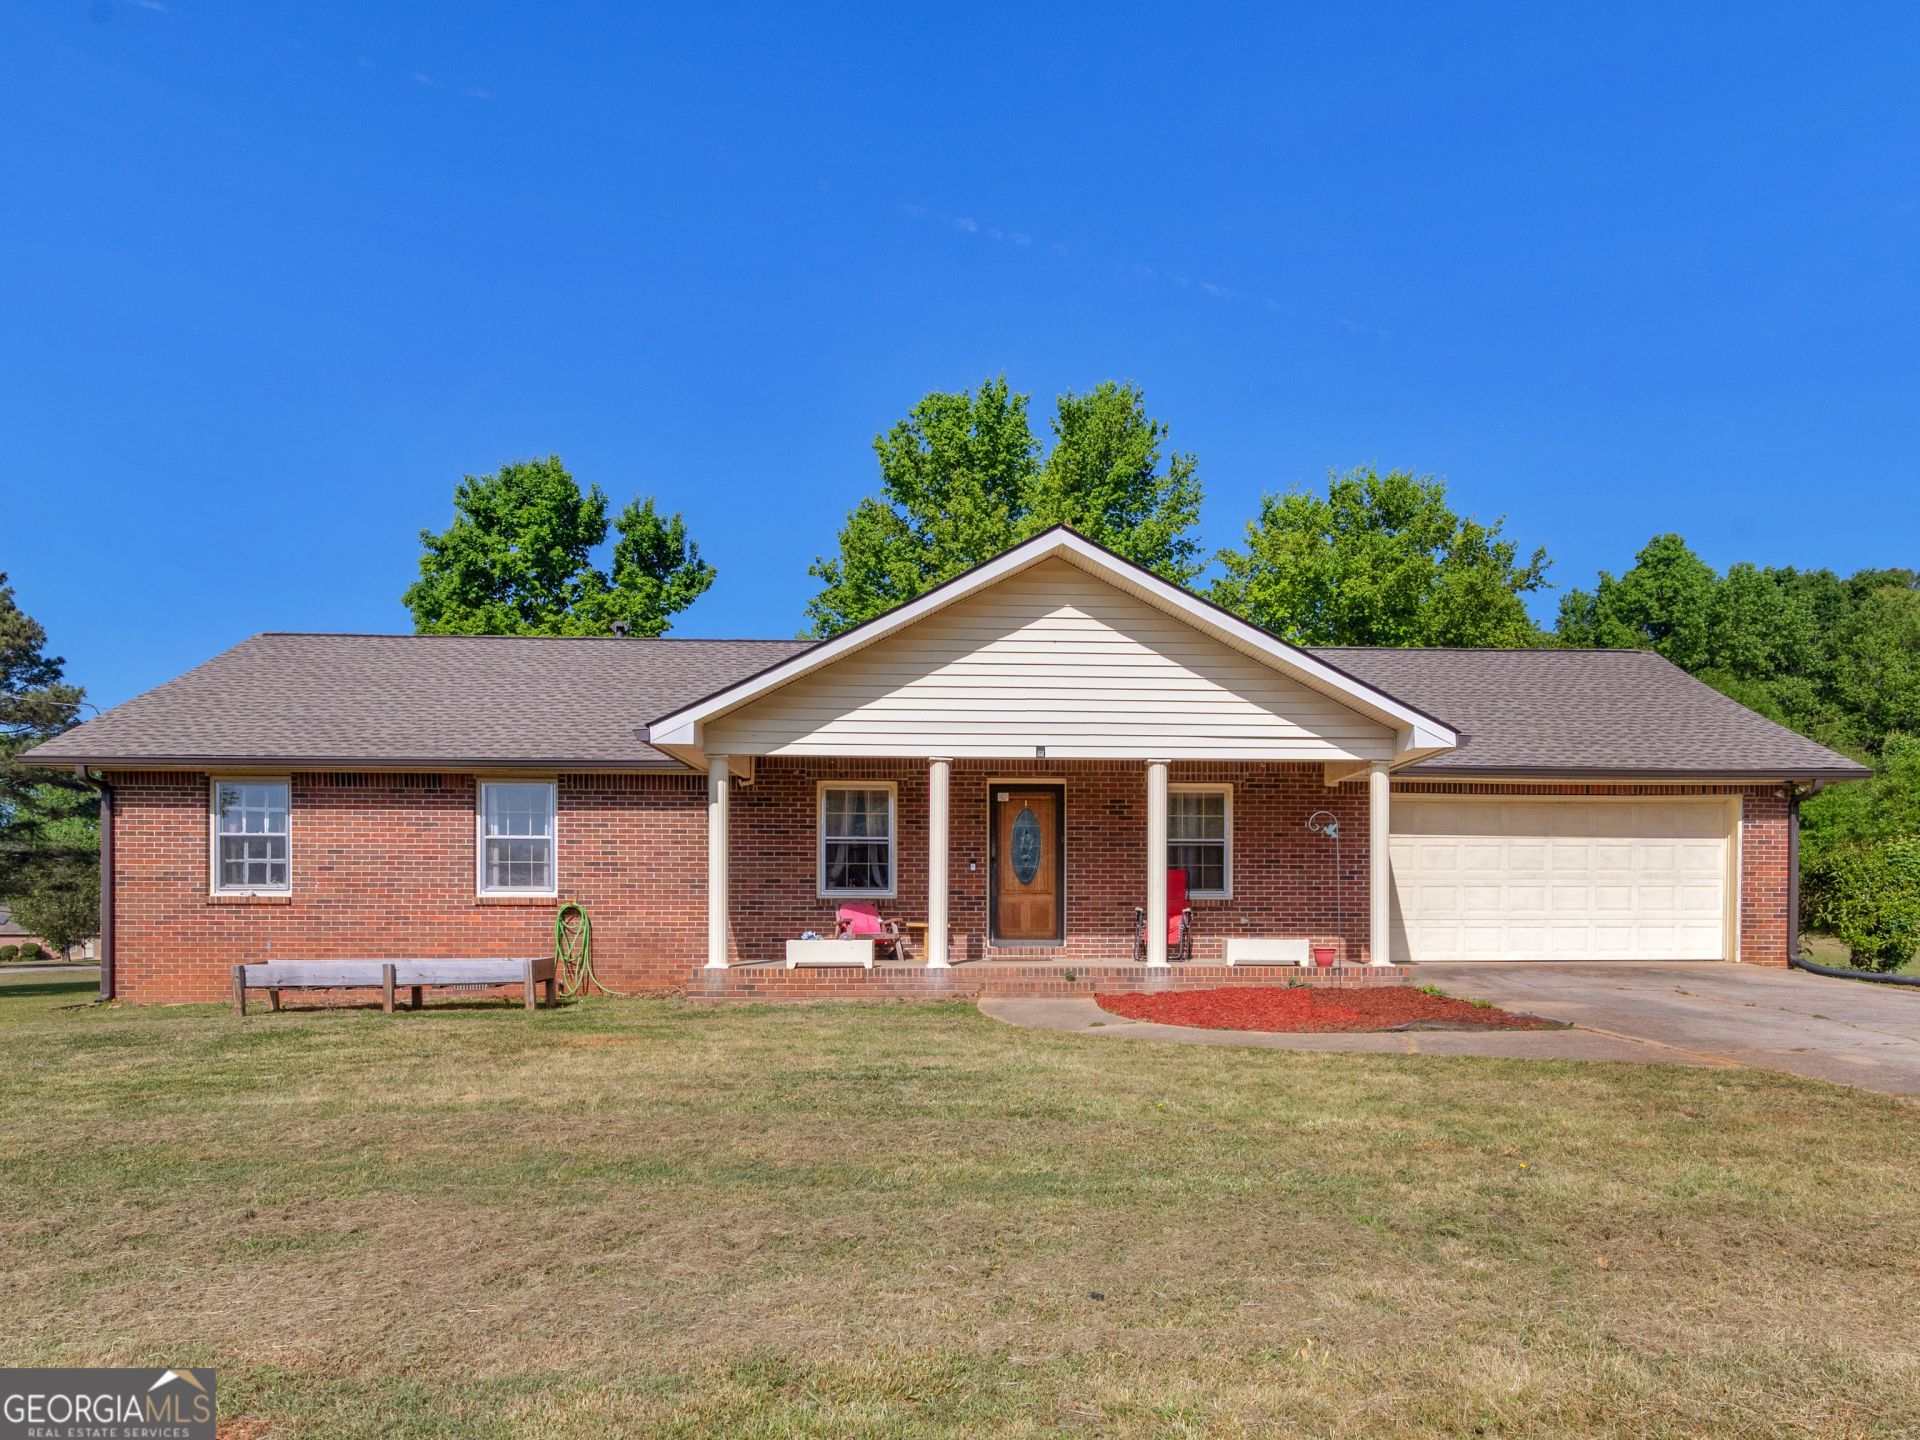
Welcome to 121 Rosser Rd - The Perfect Starter Home! Needs cosmetic updates, however, This cozy 4-sided brick ranch offers the ideal blend of comfort, updates, and convenience. Featuring 3 bedrooms and 2 full bathrooms, this home has been thoughtfully refreshed with LVP flooring, fresh paint, and updated kitchen cabinets with modern hardware, giving it a clean, move-in ready feel (roof replaced 2021, HVAC replaced 2023, and water heater replaced 2026). Sitting on a spacious corner lot of over 1 acre, you'll enjoy the freedom of outdoor space with endless possibilities-whether it's entertaining, gardening, or simply enjoying the privacy. Location is key, and this home delivers-just minutes from McDonough Square with easy access to I-75, making commuting and everyday conveniences a breeze. Whether you're a first-time homebuyer or looking to downsize, this home checks all the boxes. Don't miss this opportunity-schedule your showing today!
Property Features
Property Type: Residential - Single Family
Basement: None
Cooling: Ceiling Fan(s), Central Air, Electric
Fireplaces: 1
Heating: Central, Natural Gas
Home Style: Ranch
Lot Size: 1.27 Acres
Roof Type: Composition
Stories: 1.0
Taxes: $4,645
Year Built: 1985
Feature Descriptions
Additional Rooms: Family Room
Appliances: Dishwasher, Gas Water Heater, Range, Refrigerator
Dining Room: Dining Rm/Living Rm Combo
Exterior: Brick
Fireplace Type: Living Room
Flooring: Carpet, Tile, Vinyl
Interior: Master On Main Level, Separate Shower
Parking Notes: Garage, Parking Pad
Sewer: Septic Tank
Topography: Level
Utilities: Cable Available, Electricity Available, High Speed Internet, Natural Gas Available
Water: Public
Local Schools
High School: McDonough
Middle School: McDonough
Elementary School: Tussahaw
Listed By / Shown By
Listed By
Agency Name: Self Property Advisors
Agency Phone: 678-272-7087
Shown By
Agent Name: Leandra Gamble
Agent Phone: (404) 790-5483
Agency Title: Josey Young & Brady Realty, LLC

Estimate Your Payment
Estimated Payment
$ 1,054.15 per month $589.78 Principal & Interest $387.08 Property Tax $77.29 Homeowner's InsuranceChange Payment Information

Privacy Policy / DMCA Notice / ADA Accessibility


This site is hosted, designed and copyright
© 1994 - 2026 by
Delta Media Group, Inc. -- Patent Pending --
121 Rosser Road | MLS# 10884871
This single family home located at 121 Rosser Road, McDonough, GA 30252 is currently listed for sale with an asking price of $265,000. This property was built in 1985 and has 3 bedrooms and 2 full baths with 1548 sq. ft. Search Mcdonough real estate on leandrag.jybrealty.com today.