LeandraGamble

BEDS3
BATHS3 full 1 partial
SQUARE FEET1,326
MLS#10868767
STATUSPending Offer Approval
PROPERTY TYPEResidential - Townhouse
SUBDIVISIONLiberty Park
Property Description
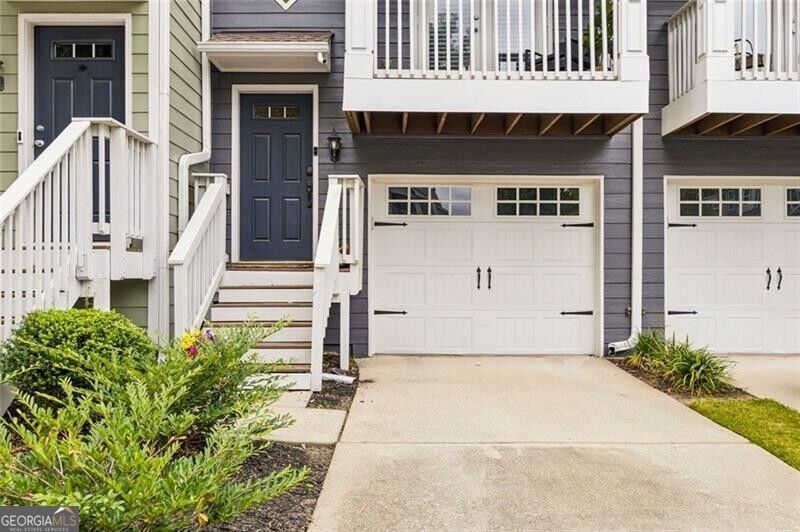
The best of the bunch! Updated, light and bright, this is the one. Complete turnkey, lock & leave. This townhome has been recently updated and meticulously kept. Newer flooring and lighting, renovated kitchen that provides extra counter and cabinet space, accent wall in living room with inset fireplace and finished ground level bedroom with ensuite bath and access to backyard. All three bedrooms have ensuite bathrooms for privacy and powder room off living area for added convenience. The prime location of the unit is close enough to the guard gate for easy in/out, has leafy back views, and is close enough to the dog park (if you need one) but not too close that noise is a concern. Enjoy the community pool in the summer. Near new beltline section, lots of nearby shopping and dining....this is a great place to be!
Property Features
Property Type: Residential - Townhouse
Basement: Yes
Basement: Full
Cooling: Central Air
Fireplaces: 1
Garage: 2
Heating: Central
Lot Size: 0.01 Acres
Roof Type: Composition
Stories: 3.0
Taxes: $3,435
Year Built: 2005
Feature Descriptions
Additional Rooms: Bonus Room
Amenities: Park, Pool, Street Lights, Near Shopping
Appliances: Dishwasher, Dryer, Electric Water Heater, Microwave, Refrigerator, Washer
Days on Site: 28
Exterior: Balcony
Flooring: Carpet, Hardwood
Foundation: Slab
Interior: Roommate Plan, Separate Shower, Split Bedroom Plan, Vaulted Ceiling(s), Walk-In Closet(s)
Kitchen: Pantry
Parking Notes: Garage
Security Features: Gated Community, Smoke Detector(s)
Sewer: Public Sewer
Swimming Pool: Yes
Topography: Level
Utilities: Cable Available, Electricity Available
Water: Public
Window Features: Double Pane Windows, Window Treatments
Local Schools
High School: North Atlanta
Middle School: Sutton
Elementary School: Bolton
Listed By / Shown By
Listed By
Agency Name: Ansley RE|Christie's Int'l RE
Agency Phone: 404-480-4663
Shown By
Agent Name: Leandra Gamble
Agent Phone: (404) 790-5483
Agency Title: Josey Young & Brady Realty, LLC

Estimate Your Payment
Estimated Payment
$ 1,086.73 per month $707.73 Principal & Interest $286.25 Property Tax $92.75 Homeowner's InsuranceChange Payment Information

Privacy Policy / DMCA Notice / ADA Accessibility


This site is hosted, designed and copyright
© 1994 - 2026 by
Delta Media Group, Inc. -- Patent Pending --
1209 Liberty Parkway Nw | MLS# 10868767
This townhouse located at 1209 Liberty Parkway Nw, Atlanta, GA 30318 is currently listed for sale with an asking price of $318,000. This property was built in 2005 and has 3 bedrooms and 3 full and 1 partial baths with 1326 sq. ft. Liberty Parkway Nw is located in the Liberty Park subdivision. Search Liberty Park real estate on leandrag.jybrealty.com today.