LeandraGamble

BEDS3
BATHS2 full
SQUARE FEET1,958
MLS#10818328
STATUSNew
PROPERTY TYPEResidential - Single Family
SUBDIVISIONHarbour Town
Property Description
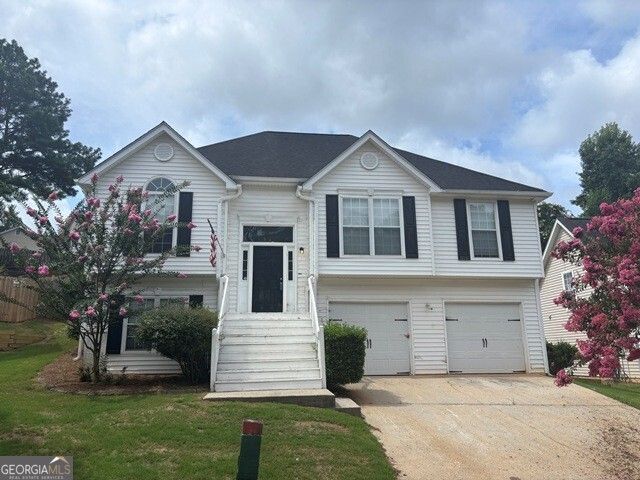
This a charming 3-bedroom, 2-bath split-foyer home in the peaceful Harbour Town community. Built in 1995, this well-maintained residence offers approximately 1,358 square feet of living space plus a partially finished basement, providing added flexibility for a home office, guest suite, or bonus room. The main level features an open living area with a cozy gas fireplace and an updated kitchen with modern appliances. A private deck overlooks the fenced backyard, creating a perfect space for relaxing or entertaining. Conveniently located near local schools, shopping, and dining, this home combines comfort, function, and location ideal for buyers seeking both space and value in a quiet neighborhood setting.
Property Features
Property Type: Residential - Single Family
Basement: Finished, Partial
Basement: Yes
Cooling: Ceiling Fan(s), Central Air
Fireplaces: 1
Heating: Forced Air
Home Style: Traditional
Lot Size: 0.14 Acres
Roof Type: Composition
Stories: 2.0
Taxes: $4,266
Year Built: 1995
Feature Descriptions
Additional Rooms: Bonus Room, Family Room
Appliances: Dishwasher, Refrigerator
Days on Site: 1
Exterior: Vinyl Siding
Fencing: Back Yard
Fireplace Type: Factory Built, Family Room
Flooring: Carpet
Foundation: Slab
Interior: Double Vanity, Separate Shower, Soaking Tub, Split Bedroom Plan, Tray Ceiling(s)
Kitchen: Pantry, Solid Surface Counters
Parking Notes: Garage
Sewer: Public Sewer
Topography: Private
Utilities: Underground Utilities
Water: Public
Local Schools
High School: Lovejoy
Middle School: Eddie White
Elementary School: Rivers Edge
Listed By / Shown By
Listed By
Agency Name: Resideum Real Estate
Agency Phone: 678-869-9000
Shown By
Agent Name: Leandra Gamble
Agent Phone: (404) 790-5483
Agency Title: Josey Young & Brady Realty, LLC

Estimate Your Payment
Estimated Payment
$ 947.05 per month $523.01 Principal & Interest $355.50 Property Tax $68.54 Homeowner's InsuranceChange Payment Information

Privacy Policy / DMCA Notice / ADA Accessibility


This site is hosted, designed and copyright
© 1994 - 2026 by
Delta Media Group, Inc. -- Patent Pending --
12022 Harbour Town Parkway | MLS# 10818328
This single family home located at 12022 Harbour Town Parkway, Fayetteville, GA 30215 is currently listed for sale with an asking price of $235,000. This property was built in 1995 and has 3 bedrooms and 2 full baths with 1958 sq. ft. Harbour Town Parkway is located in the Harbour Town subdivision. Search Harbour Town real estate on leandrag.jybrealty.com today.