LeandraGamble

BEDS4
BATHS2 full
SQUARE FEET2,300
MLS#10809610
STATUSNew
PROPERTY TYPEResidential - Single Family
Property Description
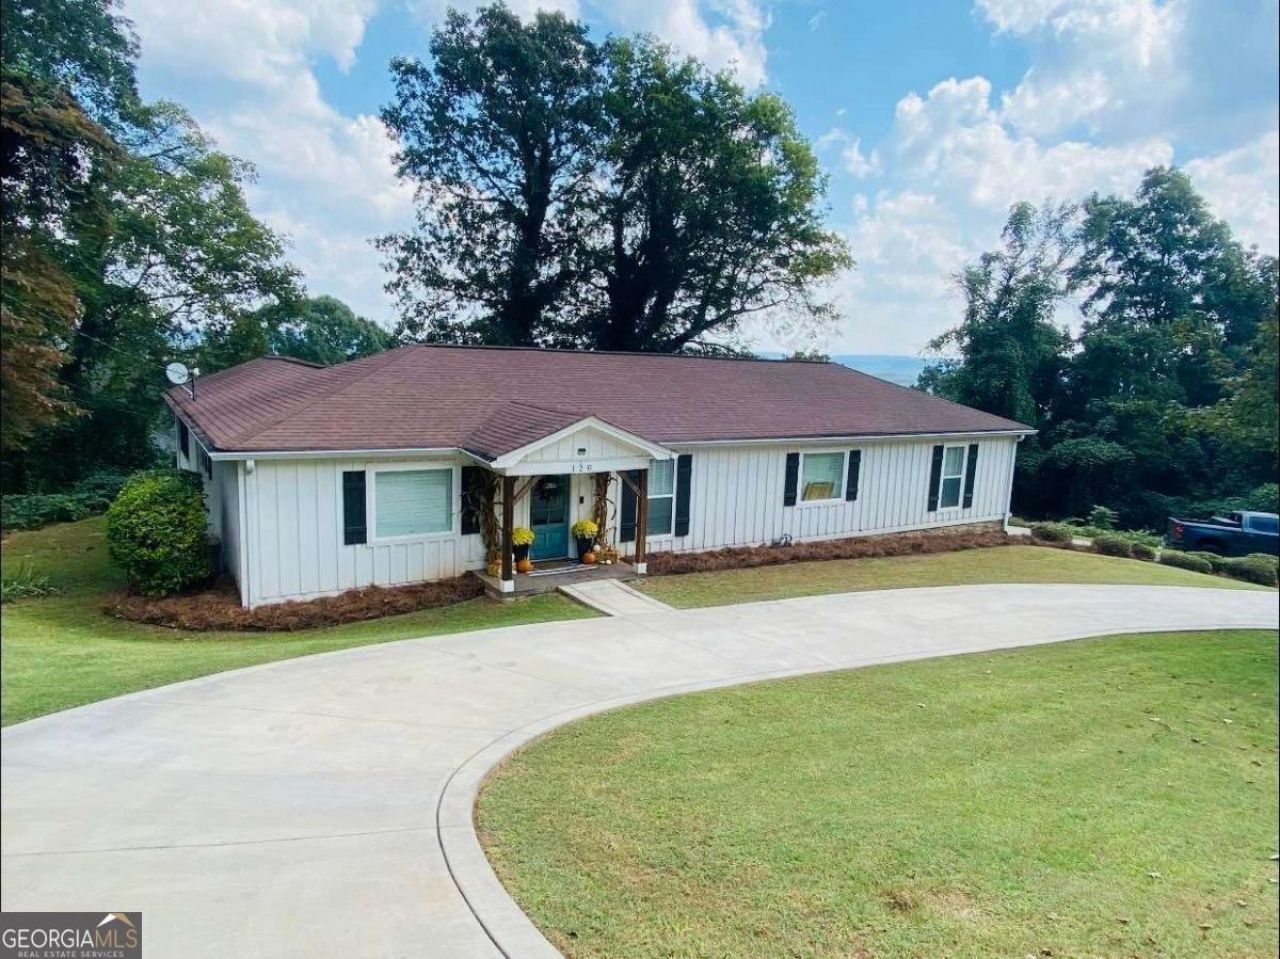
Enjoy spacious ranch-style living on a basement, conveniently located less than five minutes from downtown Calhoun. The main level features hardwood flooring throughout and an open-concept floor plan with a well-appointed kitchen overlooking the living room. The kitchen includes stainless steel appliances, a breakfast bar, a separate dining area, generous counter space, and a large walk-in pantry. Recessed lighting and crown molding add a polished touch throughout. The oversized primary suite offers a walk-in closet and private bathroom with a double vanity, soaking tub, and walk-in tiled shower. Two additional spacious bedrooms are located off the hallway, along with a guest bathroom featuring a tub-and-shower combination. A roomy laundry area and abundant closet space provide added function and storage. The basement includes a bonus room, a fourth bedroom with exterior access, and additional unfinished space ideal for storage, a workshop, home gym, or future expansion. Outside, enjoy a private backyard overlooking mature trees and a screened-in porch perfect for relaxing or entertaining. The property also offers a one-car garage, a large driveway, and an additional circular driveway providing convenient access to the main level of the home.
Property Features
Property Type: Residential - Single Family
Basement: Yes
Basement: Exterior Entry, Finished, Interior Entry, Partial, Unfinished
Cooling: Ceiling Fan(s), Central Air
Fireplaces: 1
Garage: 1 car attached
Heating: Central
Home Style: Ranch, Traditional
Lot Size: 0.50 Acres
Roof Type: Composition
Stories: 1.0
Taxes: $3,568
Year Built: 1955
Feature Descriptions
Additional Rooms: Bonus Room, Laundry
Appliances: Dishwasher, Range, Refrigerator, Stainless Steel Appliance(s)
Dining Room: L Shaped, Separate Room
Exterior: Wood Siding
Fireplace Type: Factory Built, Living Room
Flooring: Hardwood
Interior: Double Vanity, Master On Main Level, Rear Stairs, Separate Shower, Soaking Tub, Tile Bath, Walk-In Closet(s)
Kitchen: Breakfast Bar, Walk-in Pantry
Parking Notes: Garage, Attached, Basement, Side/Rear Entrance
Security Features: Smoke Detector(s)
Sewer: Public Sewer
Topography: Private
Utilities: Electricity Available, Sewer Available, Water Available
Vegetation: Grassed
Water: Public
Window Features: Double Pane Windows
Local Schools
High School: Calhoun
Middle School: Calhoun City
Elementary School: Calhoun City
Listed By / Shown By
Listed By
Agency Name: Maximum One Community Realtors
Agency Phone: 770-334-8286
Shown By
Agent Name: Leandra Gamble
Agent Phone: (404) 790-5483
Agency Title: Josey Young & Brady Realty, LLC

Estimate Your Payment
Estimated Payment
$ 1,299.19 per month $885.78 Principal & Interest $297.33 Property Tax $116.08 Homeowner's InsuranceChange Payment Information

Privacy Policy / DMCA Notice / ADA Accessibility


This site is hosted, designed and copyright
© 1994 - 2026 by
Delta Media Group, Inc. -- Patent Pending --
120 Victory Drive | MLS# 10809610
This single family home located at 120 Victory Drive, Calhoun, GA 30701 is currently listed for sale with an asking price of $398,000. This property was built in 1955 and has 4 bedrooms and 2 full baths with 2300 sq. ft. Search Calhoun real estate on leandrag.jybrealty.com today.