LeandraGamble

BEDS4
BATHS2 full 1 partial
SQUARE FEET1,822
MLS#10817556
STATUSNew
PROPERTY TYPEResidential - Single Family
SUBDIVISIONBonaventure Estates
Property Description
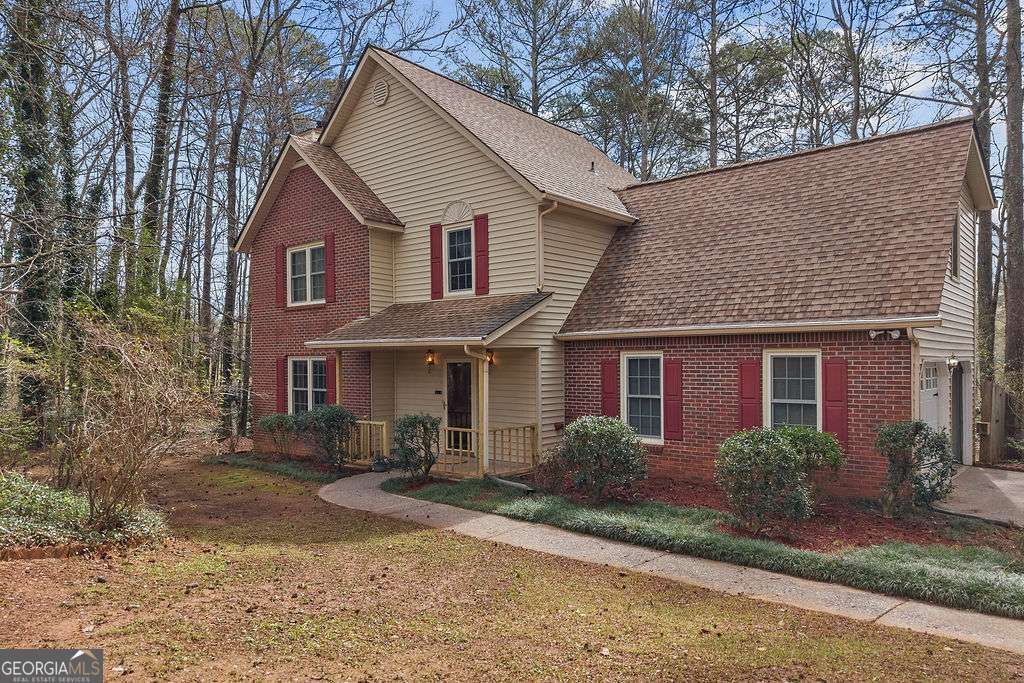
Tucked away on a quiet cul-de-sac in one of Fayetteville's most desirable neighborhoods, this 4 bedroom, 2.5 bath home offers 1,822 square feet of comfortable, move-in-ready living space. A gas log fireplace anchors the living area, while the open flow between kitchen and dining space makes everyday living and entertaining equally easy. What truly sets this property apart is the land - nearly a full acre (0.896 acres), fully fenced for privacy, giving you room to garden, entertain, add a pool, or simply enjoy space that's increasingly hard to find. It's the kind of lot that lets you make the home your own for years to come. Zoned for the highly regarded Fayette County school district and just minutes from shopping, dining, and parks, this home blends small-town charm with everyday convenience. Come see why this one won't stay on the market long.
Property Features
Property Type: Residential - Single Family
Basement: None
Cooling: Ceiling Fan(s), Central Air
Fireplaces: 1
Garage: 2
Heating: Central
Home Style: Brick Front, Traditional
Lot Size: 0.11 Acres
Roof Type: Composition
Stories: 2.0
Taxes: $2,315
Year Built: 1987
Feature Descriptions
Additional Rooms: Laundry
Appliances: Dishwasher, Disposal
Days on Site: 2
Dining Room: Seats 12+
Exterior: Garden, Other
Fencing: Back Yard, Wood
Fireplace Type: Living Room
Flooring: Carpet
Foundation: Slab
Interior: Walk-In Closet(s)
Kitchen: Kitchen Island, Pantry
Parking Notes: Garage, Garage Door Opener, Side/Rear Entrance
Sewer: Septic Tank
Topography: Cul-De-Sac, Private
Utilities: Cable Available, Electricity Available, High Speed Internet, Natural Gas Available, Phone Available, Sewer Available, Water Available
Water: Public
Local Schools
High School: Fayette
Middle School: Bennetts Mill
Elementary School: Inman
Listed By / Shown By
Listed By
Agency Name: Keller Williams Realty Atl. Partners
Agency Phone: 678-775-2600
Shown By
Agent Name: Leandra Gamble
Agent Phone: (404) 790-5483
Agency Title: Josey Young & Brady Realty, LLC

Estimate Your Payment
Estimated Payment
$ 970.74 per month $687.70 Principal & Interest $192.92 Property Tax $90.13 Homeowner's InsuranceChange Payment Information

Privacy Policy / DMCA Notice / ADA Accessibility


This site is hosted, designed and copyright
© 1994 - 2026 by
Delta Media Group, Inc. -- Patent Pending --
120 Chateau Circle | MLS# 10817556
This single family home located at 120 Chateau Circle, Fayetteville, GA 30215 is currently listed for sale with an asking price of $309,000. This property was built in 1987 and has 4 bedrooms and 2 full and 1 partial baths with 1822 sq. ft. Chateau Circle is located in the Bonaventure Estates subdivision. Search Bonaventure Estates real estate on leandrag.jybrealty.com today.