LeandraGamble

BEDS5
BATHS5 full
SQUARE FEET5,386
MLS#10884022
STATUSNew
PROPERTY TYPEResidential - Single Family
SUBDIVISIONBright Water
Property Description
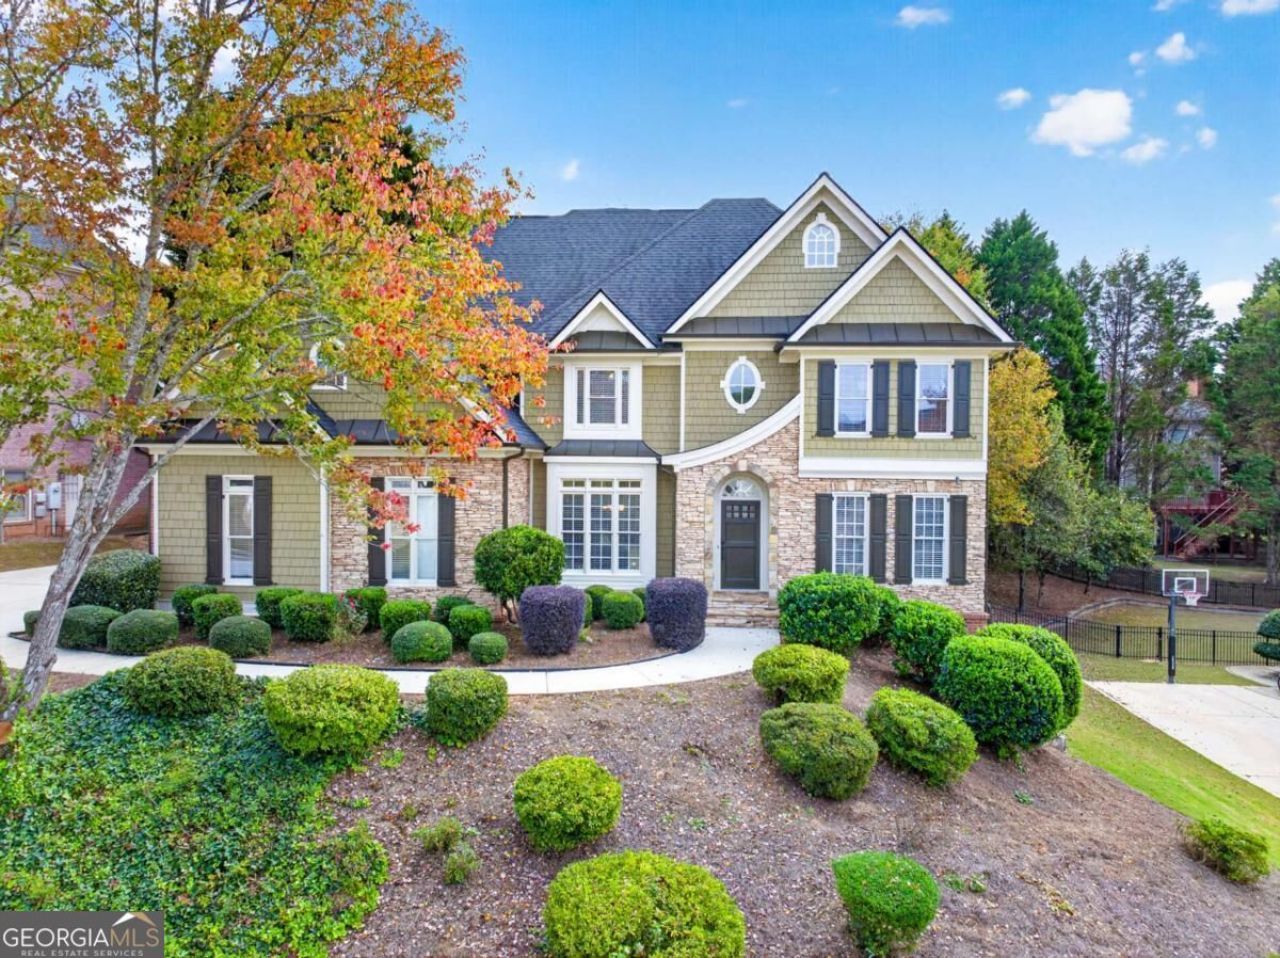
Located in the highly desirable Brookwood School District, this spacious 5 bedroom, 5 bath home offers a thoughtfully designed floor plan with room for everyone. Beautiful refinished hardwood floors flow throughout the main level, featuring a guest bedroom with full bath, a separate office/flex space, and a formal dining room with a dry bar. The inviting living room showcases a gas fireplace, built-ins, and coffered ceiling, while the open kitchen offers a gas cooktop, wall oven, built-in microwave, breakfast area, and views into the living room. Upstairs, the generous primary suite features a double vanity, separate shower, and soaking tub. Three additional bedrooms include one with a private en suite bath and two connected by a Jack-and-Jill bathroom. A large bonus room provides endless possibilities as a media room, game room, playroom, or turn it into an additional bedroom. The fully finished basement offers exceptional flexibility with a full bathroom, kitchenette, and plenty of space for a separate apartment, in-law suite, or multigenerational living. Additional highlights include a whole-house central vacuum system, a brand-new back deck overlooking the level backyard, freshly painted inside and out. Enjoy the convenience of walking to neighborhood amenities, including a swimming pool, tennis and pickleball courts, playground, and lake. Just minutes from shopping, dining, and everyday conveniences, this home offers an exceptional combination of space, comfort, and versatility!
Property Features
Property Type: Residential - Single Family
Basement: Yes
Basement: Bath Finished, Daylight, Finished, Full
Cooling: Central Air
Fireplaces: 1
Garage: 2 car attached
Heating: Central
Home Style: Brick 3 Side, Traditional
Lot Size: 0.29 Acres
Roof Type: Composition
Stories: 3.0
Taxes: $7,788
Year Built: 2001
Feature Descriptions
Additional Rooms: Game Room, Laundry, Media Room, Office
Amenities: Clubhouse, Lake, Playground, Pool, Sidewalks, Street Lights, Tennis Court(s), Walk To Schools, Near Shopping
Appliances: Cooktop, Dishwasher, Disposal, Microwave, Oven
Dining Room: Seats 12+, Separate Room
Exterior: Brick, Concrete, Stone
Fencing: Back Yard
Fireplace Type: Gas Starter, Living Room
Flooring: Carpet, Hardwood, Tile
Interior: Bookcases, Central Vacuum, Double Vanity, High Ceilings, In-Law Floorplan, Separate Shower, Soaking Tub, Tray Ceiling(s), Entrance Foyer, Vaulted Ceiling(s), Walk-In Closet(s)
Kitchen: Breakfast Area, Breakfast Bar, Breakfast Room, Pantry, Solid Surface Counters
Parking Notes: Garage, Attached, Garage Door Opener, Side/Rear Entrance
Security Features: Carbon Monoxide Detector(s), Smoke Detector(s)
Sewer: Public Sewer
Swimming Pool: Yes
Topography: Level, Private
Utilities: Cable Available, Electricity Available, Natural Gas Available, Phone Available, Sewer Available, Underground Utilities, Water Available
Water: Public
Local Schools
High School: Brookwood
Middle School: Alton C Crews
Elementary School: Brookwood
Listed By / Shown By
Listed By
Agency Name: Coldwell Banker Realty
Agency Phone: 770-623-1900
Shown By
Agent Name: Leandra Gamble
Agent Phone: (404) 790-5483
Agency Title: Josey Young & Brady Realty, LLC

Estimate Your Payment
Estimated Payment
$ 2,536.92 per month $1,669.17 Principal & Interest $649.00 Property Tax $218.75 Homeowner's InsuranceChange Payment Information

Privacy Policy / DMCA Notice / ADA Accessibility


This site is hosted, designed and copyright
© 1994 - 2026 by
Delta Media Group, Inc. -- Patent Pending --
1185 Water Shine Way | MLS# 10884022
This single family home located at 1185 Water Shine Way, Snellville, GA 30078 is currently listed for sale with an asking price of $750,000. This property was built in 2001 and has 5 bedrooms and 5 full baths with 5386 sq. ft. Water Shine Way is located in the Bright Water subdivision. Search Bright Water real estate on leandrag.jybrealty.com today.