LeandraGamble

BEDS5
BATHS4 full 1 partial
SQUARE FEET6,726
MLS#10792198
STATUSActive
PROPERTY TYPEResidential - Single Family
SUBDIVISIONBright Water
Property Description
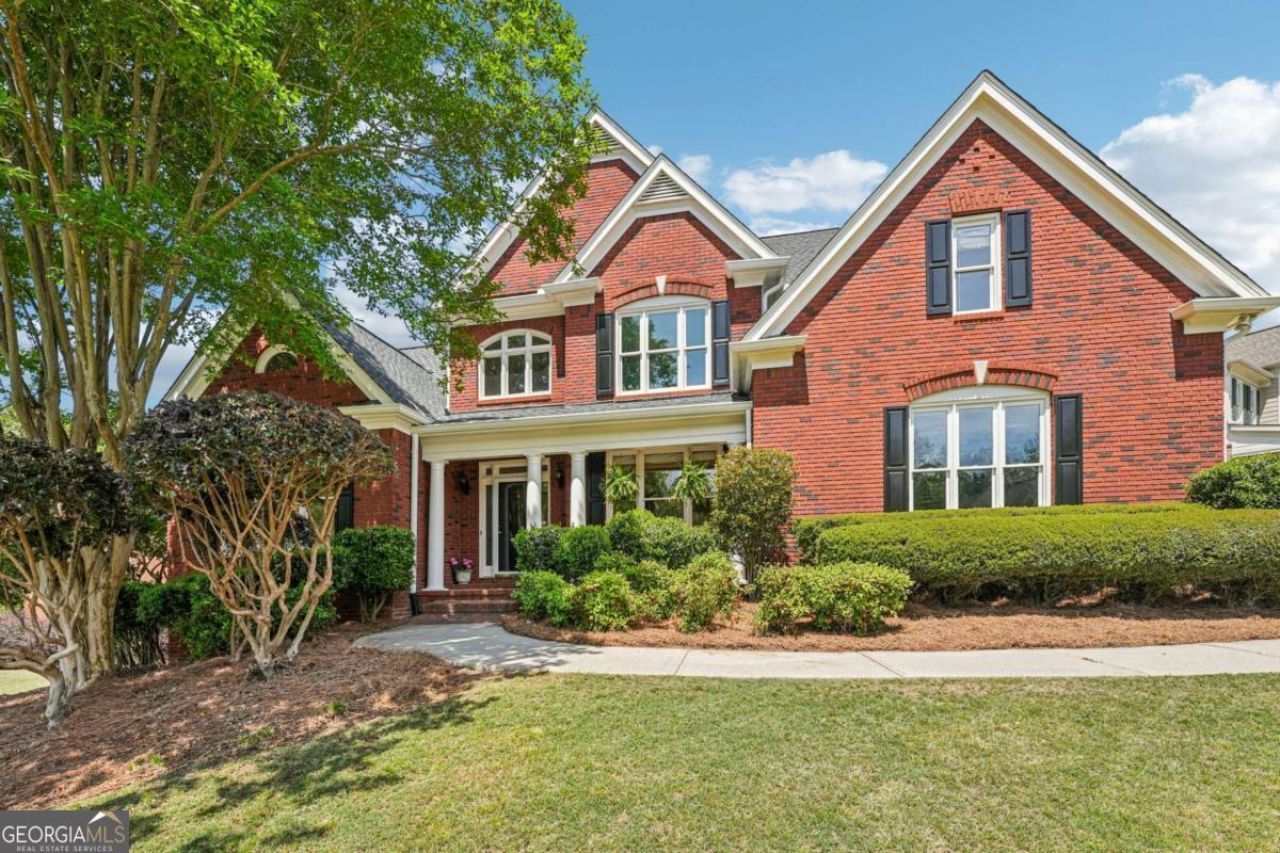
Beautifully maintained, traditional Bright Water Home, with a south-east facing entrance, and located on a quiet street. Two-Story Foyer, Two-Story Family Room with TONS of natural sunlight. Primary suite on the main level, 3 bedrooms & 2 baths upstairs, and 1 bedroom and a full bath in the basement apartment/ in-law suite. Basement also has a kitchenette, exercise room, living room, office, and workshop. NEW ROOF, NEW GUTTERS, and newly painted inside and out. 4 Season sun room off of the kitchen with a mini-split for year-round comfort. Sellers just refinished the hardwood floors. Chef's Kitchen features soft close kitchen cabinets and drawers, a double oven, and the stove vented to the exterior. Upstairs has the ULTIMATE teen suite, complete with its own dressing room. There are THREE separate flex/ office spaces, one on each floor! Community features resort-style amenities, including a 55 acre fish-stocked lake, dry dock, boat storage, Jr Olympic life guard-manned pool, Gwinnett County Summer Swim League swim team, Tennis Courts, Alta Tennis Team, Pickle Ball Courts, Basketball Court, Playground, sidewalks, street lights, Club House, and a very active Social Committee with tons of neighborhood events and activities.This isn't just a home, it's a lifestyle!
Property Features
Property Type: Residential - Single Family
Basement: Yes
Basement: Bath Finished, Daylight, Exterior Entry, Finished, Interior Entry
Cooling: Ceiling Fan(s), Central Air, Zoned
Fireplaces: 1
Garage: 2 car attached
Heating: Central, Natural Gas, Zoned
Home Style: Traditional
Lot Size: 0.32 Acres
Roof Type: Composition
Stories: 2.0
Taxes: $8,263
Year Built: 1999
Feature Descriptions
Additional Rooms: Exercise Room, Great Room, Office, Sun Room
Amenities: Clubhouse, Lake, Playground, Pool, Shared Dock, Sidewalks, Street Lights, Swim Team, Tennis Court(s), Tennis Team, Walk To Schools, Near Shopping
Appliances: Cooktop, Dishwasher, Disposal, Gas Water Heater, Microwave, Oven, Refrigerator, Stainless Steel Appliance(s)
Days on Site: 133
Exterior: Brick, Concrete
Fencing: Wood
Fireplace Type: Gas Log
Flooring: Carpet, Hardwood, Tile
Interior: Double Vanity, Master On Main Level, Tray Ceiling(s), Walk-In Closet(s)
Kitchen: Breakfast Area, Kitchen Island, Pantry
Parking Notes: Garage, Attached, Kitchen Level, Garage Door Opener, Side/Rear Entrance
Security Features: Smoke Detector(s)
Sewer: Public Sewer
Swimming Pool: Yes
Utilities: Cable Available, Electricity Available, High Speed Internet, Natural Gas Available, Phone Available, Sewer Connected, Underground Utilities, Water Available
Water: Public
Window Features: Double Pane Windows
Local Schools
High School: Brookwood
Middle School: Alton C Crews
Elementary School: Brookwood
Listed By / Shown By
Listed By
Agency Name: Compass
Agency Phone: 404-668-6621
Shown By
Agent Name: Leandra Gamble
Agent Phone: (404) 790-5483
Agency Title: Josey Young & Brady Realty, LLC

Estimate Your Payment
Estimated Payment
$ 2,624.34 per month $1,711.46 Principal & Interest $688.58 Property Tax $224.29 Homeowner's InsuranceChange Payment Information

Privacy Policy / DMCA Notice / ADA Accessibility


This site is hosted, designed and copyright
© 1994 - 2026 by
Delta Media Group, Inc. -- Patent Pending --
1162 Rising Moon Trail | MLS# 10792198
This single family home located at 1162 Rising Moon Trail, Snellville, GA 30078 is currently listed for sale with an asking price of $769,000. This property was built in 1999 and has 5 bedrooms and 4 full and 1 partial baths with 6726 sq. ft. Rising Moon Trail is located in the Bright Water subdivision. Search Bright Water real estate on leandrag.jybrealty.com today.