LeandraGamble

BEDS5
BATHS3 full
SQUARE FEET2,520
MLS#10809415
STATUSActive
PROPERTY TYPEResidential - Single Family
SUBDIVISIONLongstreet Hills
Property Description
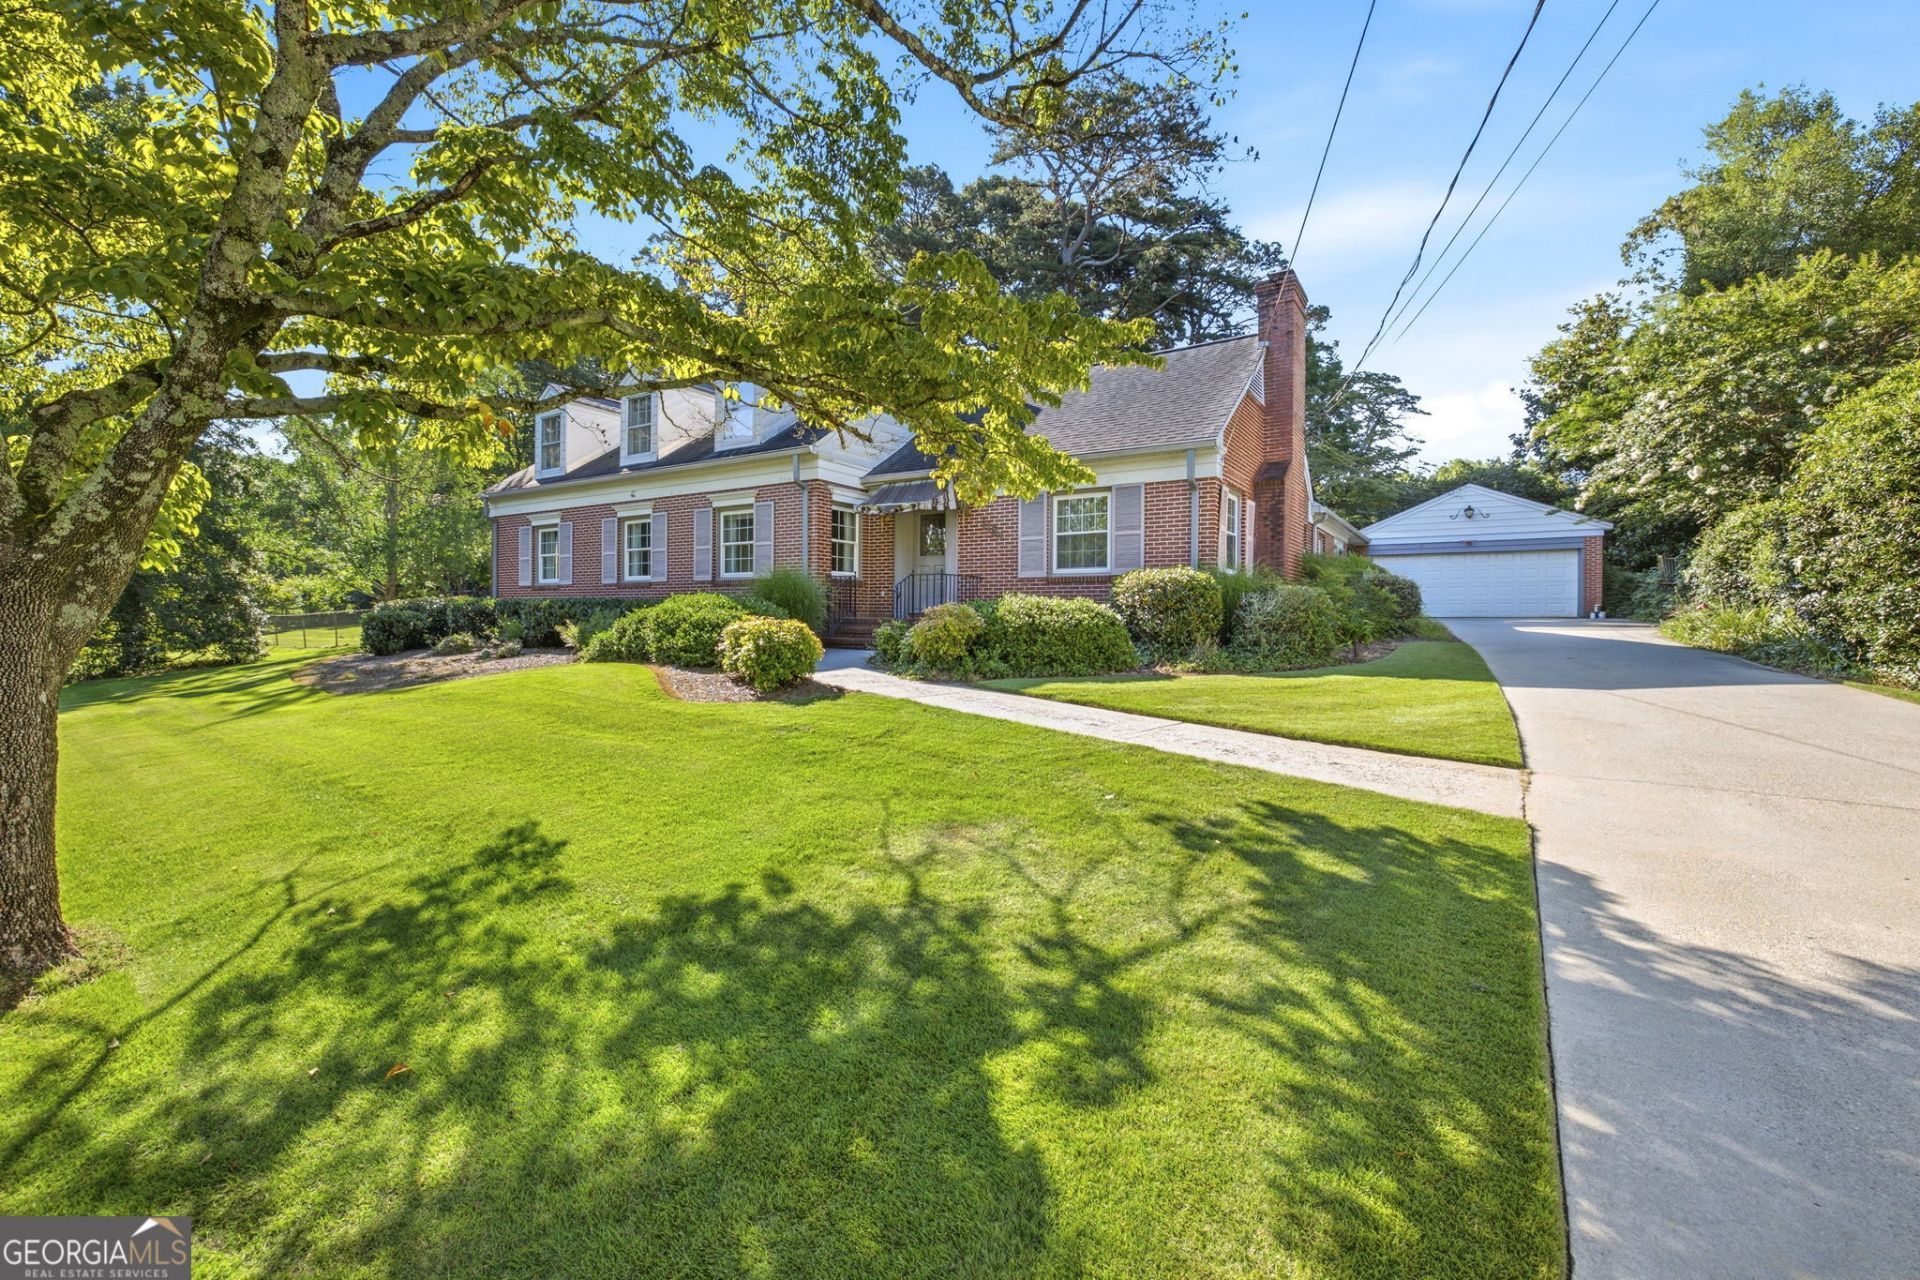
Look no further than this Estate Property in Longstreet Hills. This single owner home built in the 1950s sits on a double lot in the heart of town. Its charming cottage exterior will draw you in. The main level features an oversized laundry/mudroom entry, perfect for extra craft storage or book bag drop zone. It opens up to the kitchen, dining and family room. That's begging for some personal touches. There are 2 large bedrooms connected by a vintage jack and Jill bath as well as a primary bedroom with an en suite bath on the main level. The more formal living/dining room with fireplace are perfect for those large family gatherings. The upstairs has 2 additional bedrooms with views of the expansive and well manicured yard. Don't miss the 2 car garage with extra storage or the 400 square foot barn with loft on the property. Estate homes like this don't come along often.
Property Features
Property Type: Residential - Single Family
Basement: Unfinished
Basement: Yes
Cooling: Central Air
Fireplaces: 2
Garage: 2 car attached
Heating: Central
Home Style: Brick 4 Side, Bungalow/Cottage
Lot Size: 0.67 Acres
Roof Type: Composition
Stories: 2.0
Taxes: $900
Year Built: 1950
Feature Descriptions
Additional Rooms: Den, Family Room, Foyer, Laundry
Amenities: Park, Near Shopping
Appliances: Disposal, Refrigerator
Days on Site: 14
Dining Room: Seats 12+
Exterior: Brick
Exterior: Garden
Fencing: Back Yard
Fireplace Type: Family Room, Living Room, Masonry
Flooring: Carpet, Laminate, Tile
Interior: Bookcases, Master On Main Level, Walk-In Closet(s)
Kitchen: Breakfast Bar
Parking Notes: Garage, Attached
Sewer: Public Sewer
Topography: Level, Private
Utilities: Cable Available, Electricity Available, Sewer Available, Water Available
Water: Public
Water: No Dock Or Boathouse
Local Schools
High School: Gainesville
Middle School: Gainesville East
Elementary School: Enota
Listed By / Shown By
Listed By
Agency Name: Greene Real Estate Co.
Agency Phone: 770-531-1966
Shown By
Agent Name: Leandra Gamble
Agent Phone: (404) 790-5483
Agency Title: Josey Young & Brady Realty, LLC

Estimate Your Payment
Estimated Payment
$ 2,591.98 per month $2,225.34 Principal & Interest $75.00 Property Tax $291.64 Homeowner's InsuranceChange Payment Information

Privacy Policy / DMCA Notice / ADA Accessibility


This site is hosted, designed and copyright
© 1994 - 2026 by
Delta Media Group, Inc. -- Patent Pending --
1154 Glenwood Drive | MLS# 10809415
This single family home located at 1154 Glenwood Drive, Gainesville, GA 30501 is currently listed for sale with an asking price of $999,900. This property was built in 1950 and has 5 bedrooms and 3 full baths with 2520 sq. ft. Glenwood Drive is located in the Longstreet Hills subdivision. Search Longstreet Hills real estate on leandrag.jybrealty.com today.